Skip main navigation
For sale
  • $189,900

    204 West St, Protivin, IA 52163

    3beds
    2,452sqft
    : 
    $1,460/mo
    Get pre-qualified
    Single Family Residence
    Built in 1976
    9,060 Square Feet Lot
    $181,100 Zestimate®
    $77/sqft
    $-- HOA

    What's special

    Corner lotGranite countertopsEat-up islandBack covered patioPantry closetEstablished landscaping and treesDining room
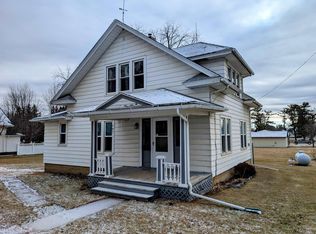
    Check out this unique two-story home located on a corner lot in Protivin, IA! The main floor features a kitchen with with ample amount of cupboards, granite countertops, a pantry closet, and an eat-up island. The kitchen leads to a dining room and a good sized living room with a coat closet and a big widow to allow for natural lighting. Also on the main floor is a 1/2 bathroom with laundry and a bonus room with a gas fireplace and built-ins. Walk up your spiral staircase and you will find 3 good sized bedrooms all with good closet space and a full bathroom. Full basement with a large family/rec room with a bar and fridge, a bathroom with a hot tub and shower, and a utility/storage room. Attached 2 stall garage. Enjoy your evenings relaxing on your back covered patio. This property has established landscaping and trees. All kitchen appliances to stay! Call today to set up your private viewing!
    5 days
    |
    339
    |
    11
    |

    Zillow last checked:

    Listing updated:

    Listed by:

    Heidi M Rice 507-259-8344,

    Country Life Real Estate Inc

    Source: Northeast Iowa Regional BOR as distributed by MLS GRID,MLS#: 20263822MLS Logo

      Facts & features

      Interior

      Bedrooms & bathrooms
      • Bedrooms: 3
      • Bathrooms: 3
      • Full bathrooms: 2
      • 1/2 bathrooms: 1
      Rooms
      • Room types: 1st Floor Entry, Family Room, Main Floor Laundry, Primary Bedroom w/ Closet, Pantry, Lwr Level Family Room
      Other
      • Level: Upper
      Other
      • Level: Main
      Other
      • Level: Lower
      Heating
      • Forced Air, Propane Rented
      Cooling
      • Ceiling Fan(s), Central Air
      Appliances
      • Included: Dishwasher, Disposal, Free-Standing Range, Refrigerator, Gas Water Heater, Water Softener Owned
      • Laundry: 1st Floor
      Features
      • Ceiling Fan(s), Granite Counters, Pantry
      • Doors: Sliding Doors
      • Basement: Block,Interior Entry,Floor Drain,Partially Finished
      • Has fireplace: Yes
      • Fireplace features: One, Gas
      Interior area
      • Total interior livable area: 2,452 sqft
      • Finished area below ground: 575

      Property

      Parking
      • Total spaces: 2
      • Parking features: Attached Garage, Garage Door Opener
      • Has attached garage: Yes
      • Carport spaces: 2
      Features
      • Levels: Two
      • Patio & porch: Covered
      • Has spa: Yes
      • Spa features: Hot Tub
      Lot
      • Size: 9,060 Square Feet
      • Dimensions: 80 x 113
      • Features: Landscaped, Corner Lot, Level
      Details
      • Parcel number: 280050401010000
      • Zoning: R-1
      • Special conditions: Standard

      Construction

      Type & style
      • Home type: SingleFamily
      • Property subtype: Single Family Residence
      Materials
      • Brick, Brk Accent, Vinyl Siding
      • Roof: Shingle,Asphalt
      Condition
      • Year built: 1976

      Utilities & green energy

      • Sewer: Public Sewer
      • Water: Public

      Community & HOA

      Community
      • Security: Smoke Detector(s)
      Location
      • Region: Protivin

      Financial & listing details

      • Price per square foot: $77/sqft
      • Tax assessed value: $178,210
      • Annual tax amount: $2,198
      • Date on market: 8/14/2026
      • Cumulative days on market: 7 days
      • Road surface type: Concrete, Paved

        Estimated market value

        $181,100

        $172,000 - $190,000

        $1,642/mo

        Price history

        DateEventPrice
        8/14/2026Listed for sale$189,900$77/sqft
        Source: Northeast Iowa Regional BOR as distributed by MLS GRID #20263822 Report a problem
        7/2/2026Listing removed$1,550$1/sqft
        Source: Zillow Rentals Report a problem
        6/4/2026Listed for rent$1,550$1/sqft
        Source: Zillow Rentals Report a problem

        Public tax history

        YearProperty taxesTax assessment
        2025$2,100 +1.6%$178,210 +13.1%
        2024$2,066 +5.3%$157,550
        2023$1,962 +5.6%$157,550 +23.1%
        2022$1,858 +2.7%$127,980
        2021$1,810 +24.7%$127,980 +9.7%
        2020$1,452 -6%$116,640 +23.6%
        2019$1,544 +2.9%$94,390
        2018$1,500 $94,390 -15.7%
        2017$1,500 -21.1%$111,930
        2016$1,900 $111,930
        2015$1,900 -0.8%$111,930
        2014$1,916 +4%$111,930
        2013$1,842 -1%--
        2012$1,860 +4.1%--
        2011$1,786 +3.7%--
        2010$1,722 +16.7%--
        2009$1,476 +7.1%--
        2008$1,378 -3%--
        2007$1,420 --
        Find assessor info on the county website

        Monthly payment

        Est. payment

        Payment breakdown

        Explore the cost of this home by adjusting the details. Changes won't be saved.
        All calculations are estimates and provided by Zillow, Inc. for informational purposes only. Actual amounts may vary.
        HOA fees may include property taxes on listings classified as Co-Ops. Contact the listing agent and/or owner for fee details.
        See how much you could borrow to make a competitive offer.

        Climate risks

        Neighborhood: 52163

        Getting around

        29 / 100
        Car-Dependent
        32 / 100
        Somewhat Bikeable

        Nearby schools

        GreatSchools rating
        Schools provided by the listing agent
        • Elementary: Turkey Valley Community
        • Middle: Turkey Valley Community
        • High: Turkey Valley Community

        Source: Northeast Iowa Regional BOR as distributed by MLS GRID. This data may not be complete. We recommend contacting the local school district to confirm school assignments for this home.

        A local agent can set up tours, give advice and negotiate with sellers.

        Browse local experts

        Similar homes