Skip main navigation
Sold for $505,000
  • $505,000

    204 Westchester Way, Easley, SC 29642

    3beds
    2,385sqft
    Single Family Residence, Residential
    Built in 1987
    0.57 Acres Lot
    $505,300 Zestimate®
    $212/sqft
    $2,286 Estimated rent

    Home value

    $505,300

    $480,000 - $531,000

    $2,286/mo

    Zestimate® history
    Loading
    Loading...

    Owner options

    List your home for rent

    $2,286/mo

    Rent Zestimate®

    Find your next renter with Zillow Rental Manager. Plus, with online applications, you can quickly screen prospective tenants – for free.

    Learn more

    $2,286/mo

    Rent Zestimate®

    Refinance and save

    $2,933/mo

    Est. payment

    Refinancing to a lower rate could help reduce your monthly payments and save thousands over the life of the loan.

    See today's rates

    $2,933/mo

    Est. payment

    Explore your selling options

    Work with a Zillow partner agent

    Leverage their expertise and Zillow's premium Showcase listings to get your home seen by more buyers.

    Get started

    List with your own agent

    Get your home in front of millions of buyers by listing it on Zillow.

    Learn how to do it

    Sell it yourself

    Take full control of how buyers see your home on Zillow by listing For Sale by Owner (FSBO).

    List your home

    What's special

    Beautifully updatedSpacious back deckElegant sunroomRemodeled kitchenTons of closet spaceFloating shelvesUpdated fixtures throughout
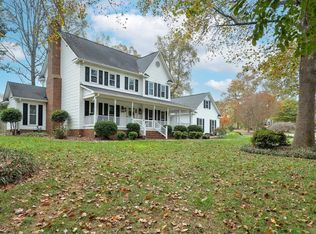
    Beautifully Updated 3-3 in Idyllic Well-Established neighborhood. Come and see the charm of 204 Westchester Way! Enjoy the quaint serenity just off the beaten path with easy access to Anderson 1 schools, shopping, essentials, and all of Powdersville's local amenities. Now is the time to savor South Carolina's best season with mature landscaping and a level backyard. Updated fixtures throughout and upgraded features galore! A remodeled kitchen with unending quartz counters, floating shelves, and a thoughtful pantry. Treat yourself to a quiet moment in the elegant sunroom before stepping out to hear the birds' songs from the spacious back deck. Upstairs you'll find each bedroom is generous. But - you - will - want the primary suite for yourself! With a tile shower, separate sinks, tons of closet space, and convenient laundry hookups. All of this just 7 miles from Easley, and 8 miles from Downtown Greenville, Bon Secours, and Prisma Health facilities. Anderson 1 Schools. Smooth Ceilings. Upstairs HVAC is 2023. First floor all new LVP installed 2023. With its ideal location, functional layout, and welcoming neighborhood feel, this is more than a house - it’s a place to put down roots and make lasting memories. Don’t miss your opportunity to make 204 Westchester Way your home today!

    Zillow last checked:

    Listing updated:

    Listed by:

    Nicholas Sadie 864-420-8757,

    Houses and Then Some Realty

    Bought with:

    Chandler Gray

    Wilson Associates

    Source: Greater Greenville AOR,MLS#: 1590157MLS Logo

    Facts & features

    Interior

    Bedrooms & bathrooms
    • Bedrooms: 3
    • Bathrooms: 3
    • Full bathrooms: 2
    • 1/2 bathrooms: 1
    Primary bedroom
    • Area: 240
    • Dimensions: 16 x 15
    Bedroom 2
    • Area: 196
    • Dimensions: 14 x 14
    Bedroom 3
    • Area: 182
    • Dimensions: 14 x 13
    Primary bathroom
    • Features: Double Sink, Full Bath, Shower Only, Walk-In Closet(s)
    • Level: Second
    Dining room
    • Area: 176
    • Dimensions: 16 x 11
    Kitchen
    • Area: 120
    • Dimensions: 12 x 10
    Living room
    • Area: 392
    • Dimensions: 28 x 14
    Heating
    • Forced Air, Natural Gas
    Cooling
    • Central Air, Electric
    Appliances
    • Included: Dishwasher, Disposal, Dryer, Washer, Free-Standing Electric Range, Range, Range Hood, Gas Water Heater
    • Laundry: 2nd Floor, Walk-in, Laundry Room
    Features
    • Ceiling Fan(s), Ceiling Smooth, Granite Counters, Walk-In Closet(s), Countertops – Quartz, Pantry
    • Flooring: Ceramic Tile, Laminate, Luxury Vinyl
    • Windows: Skylight(s), Window Treatments
    • Basement: None
    • Attic: Permanent Stairs,Storage
    • Number of fireplaces: 1
    • Fireplace features: Gas Log, Masonry
    Interior area
    • Total structure area: 2,379
    • Total interior livable area: 2,385 sqft

    Property

    Parking
    • Total spaces: 2
    • Parking features: Attached, Driveway, Concrete
    • Attached garage spaces: 2
    • Has uncovered spaces: Yes
    Features
    • Levels: Two
    • Stories: 2
    • Patio & porch: Deck, Front Porch
    • Fencing: Fenced
    Lot
    • Size: 0.57 Acres
    • Features: Sidewalk, Few Trees, 1/2 - Acre
    • Topography: Level
    Details
    • Parcel number: 2130702017000
    • Other equipment: Dehumidifier

    Construction

    Type & style
    • Home type: SingleFamily
    • Architectural style: Traditional
    • Property subtype: Single Family Residence, Residential
    Materials
    • Vinyl Siding
    • Foundation: Crawl Space
    • Roof: Architectural
    Condition
    • Year built: 1987

    Utilities & green energy

    • Sewer: Septic Tank
    • Water: Public
    • Utilities for property: Underground Utilities

    Community & neighborhood

    Security
    • Security features: Smoke Detector(s)
    Community
    • Community features: Street Lights
    Location
    • Region: Easley
    • Subdivision: Wendermere

    Price history

    DateEventPrice
    6/17/2026Sold$505,000-0.6%$212/sqft
    Source: Greater Greenville AOR #1590157 Report a problem
    5/16/2026Contingent$508,000$213/sqft
    Source: Greater Greenville AOR #1590157 Report a problem
    5/8/2026Price change$508,000-5%$213/sqft
    Source: Greater Greenville AOR #1590157 Report a problem
    5/1/2026Listed for sale$535,000+50.7%$224/sqft
    Source: Greater Greenville AOR #1590157 Report a problem
    3/7/2023Listing removed--
    Source: RE/MAX International Report a problem
    2/27/2023Pending sale$354,900$149/sqft
    Source: RE/MAX International Report a problem
    2/17/2023Listed for sale$354,900+67.4%$149/sqft
    Source: WUMLS #20259500 Report a problem
    10/19/2009Sold$212,000-11.6%$89/sqft
    Source: Public Record Report a problem
    11/7/2008Listing removed$239,900$101/sqft
    Source: Point2 #1159401 Report a problem
    8/27/2008Price change$239,900-4%$101/sqft
    Source: Point2 #1159401 Report a problem
    5/21/2008Listed for sale$249,900$105/sqft
    Source: Point2 #1159401 Report a problem
    12/20/2007Sold$249,900$105/sqft
    Source: Public Record Report a problem

    Public tax history

    YearProperty taxesTax assessment
    2024$40 -98.8%$10,970
    2023$3,221 +3%$10,970
    2022$3,127 +9.7%$10,970 +31.5%
    2021$2,849 +134%$8,340
    2020$1,218 $8,340
    2019$1,218 $8,340
    2018$1,218 +6.6%$8,340
    2017$1,143 $8,340 -0.8%
    2016-- $8,410
    2015-- $8,410
    2014-- $8,410
    2013-- $8,410 -2%
    2012-- $8,580
    2011-- $8,580 -40%
    2010-- $14,300 +50.1%
    2009-- $9,530
    2008-- $9,530 +22.7%
    2007-- $7,770 +23.9%
    2006-- $6,270
    2005-- $6,270
    2004-- $6,270
    2003-- $6,270 +19.2%
    2002-- $5,260
    2001-- $5,260
    2000-- $5,260

    Find assessor info on the county website

    Neighborhood: 29642

    Nearby schools

    GreatSchools rating
    Schools provided by the listing agent
    • Elementary: Concrete
    • Middle: Powdersville
    • High: Powdersville

    Source: Greater Greenville AOR. This data may not be complete. We recommend contacting the local school district to confirm school assignments for this home.

    Get a cash offer in 3 minutes
    Find out how much your home could sell for in as little as 3 minutes with a no-obligation cash offer.
    Estimated market value
    $505,300
    Get a cash offer in 3 minutes
    Find out how much your home could sell for in as little as 3 minutes with a no-obligation cash offer.
    Estimated market value
    $505,300