This house is located at 204 Westover Dr. in Forest, MS. It has 3 bedrooms, 2 bathrooms, and an eat-in dining room. The backyard has a privacy fence, along with a shed/workshop, swimming pool, and covered patio. The pool needs some attention. This house is just minutes away from Forest High School, and Forest Elementary School. Call your local Realtor for your showing this weekend.
Active
$215,000
204 Westover Dr, Forest, MS 39074
3beds
1,508sqft
Residential, Single Family Residence
Built in 1978
0.46 Acres Lot
$208,600 Zestimate®
$143/sqft
$-- HOA
What's special
Swimming poolCovered patioEat-in dining room
- 18 days
- 161
- 9
Likely to sell faster than
Zillow last checked:
Listing updated:
Listed by:
Janet Culpepper 601-469-4439,
J Culpepper & Co 601-469-4439
Source: MLS United,MLS#: 4161331
Facts & features
Interior
Bedrooms & bathrooms
- Bedrooms: 3
- Bathrooms: 2
- Full bathrooms: 2
Heating
- Central, Natural Gas
Cooling
- Central Air
Appliances
- Included: Dishwasher
- Laundry: In Kitchen
Features
- Granite Counters
- Flooring: Ceramic Tile, Tile
- Doors: Dead Bolt Lock(s), Metal Insulated
- Windows: Insulated Windows, Metal
- Has fireplace: Yes
- Fireplace features: Gas Log
Interior area
- Total structure area: 1,508
- Total interior livable area: 1,508 sqft
Video & virtual tour
Property
Parking
- Total spaces: 2
- Parking features: Attached, Concrete
- Attached garage spaces: 2
Features
- Levels: One
- Stories: 1
- Patio & porch: Slab
- Exterior features: Private Yard
- Has private pool: Yes
- Pool features: Vinyl
- Fencing: Back Yard,Privacy
- Waterfront features: None
Lot
- Size: 0.46 Acres
- Features: Front Yard
Details
- Additional structures: Shed(s), Workshop
- Parcel number: 3084a000490000100
Construction
Type & style
- Home type: SingleFamily
- Architectural style: Ranch,Traditional
- Property subtype: Residential, Single Family Residence
Materials
- Brick
- Foundation: Slab
- Roof: Asphalt
Condition
- Move In Ready
- New construction: No
- Year built: 1978
Utilities & green energy
- Sewer: Public Sewer
- Water: Public
- Utilities for property: Electricity Connected, Natural Gas Connected
Community & HOA
Community
- Features: None
- Security: None
- Subdivision: Skyline Terrace
HOA
- Has HOA: No
Location
- Region: Forest
Financial & listing details
- Price per square foot: $143/sqft
- Tax assessed value: $125,510
- Annual tax amount: $704
- Date on market: 9/3/2026
- Electric utility on property: Yes
Estimated market value
$208,600
$198,000 - $219,000
$1,595/mo
Price history
| Date | Event | Price |
|---|---|---|
| 9/3/2026 | Listed for sale | $215,000+79.2%$143/sqft |
Source: MLS United #4161331 Report a problem | ||
| 3/24/2021 | Listing removed | -- |
Source: Owner Report a problem | ||
| 10/28/2015 | Sold | -- |
Source: Agent Provided Report a problem | ||
| 9/20/2015 | Listed for sale | $120,000$80/sqft |
Source: Owner Report a problem | ||
Public tax history
| Year | Property taxes | Tax assessment |
|---|---|---|
| 2025 | $704 | $12,551 |
| 2024 | $704 +0.7% | $12,551 +0.6% |
| 2023 | $699 | $12,478 |
| 2022 | $699 +10.6% | $12,478 +8.6% |
| 2021 | $632 -0.7% | $11,495 |
| 2020 | $636 +3.9% | $11,495 +5.4% |
| 2017 | $613 +0.4% | $10,908 -35% |
| 2015 | $610 -47.9% | $16,793 +50% |
| 2014 | $1,170 +81.7% | $11,195 -1.8% |
| 2013 | $644 | $11,395 |
| 2012 | $644 | $11,395 |
| 2011 | $644 | $11,395 |
| 2010 | $644 +20.2% | $11,395 +15.8% |
| 2009 | $536 | $9,844 |
| 2008 | $536 +5.8% | $9,844 |
| 2007 | $506 -42.3% | $9,844 -33.3% |
| 2006 | $877 +118.6% | $14,766 +59.1% |
| 2005 | $401 | $9,281 |
| 2004 | $401 +7.5% | $9,281 |
| 2003 | $374 +7.9% | $9,281 |
| 2002 | $346 | $9,281 +21.1% |
| 2001 | -- | $7,661 |
| 2000 | $338 | $7,661 |
Find assessor info on the county website
Monthly payment
Est. payment
Payment breakdown
Explore the cost of this home by adjusting the details. Changes won't be saved.Climate risks
Neighborhood: 39074
Nearby schools
Schools provided by the listing agent
- Middle: Hawkins
- High: Forest
Source: MLS United. This data may not be complete. We recommend contacting the local school district to confirm school assignments for this home.
Similar homes
- $185,0003 bd2 ba1.5k sqft147 Oak Park Dr, Forest, MS 39074For Sale
 MLS ID #4160691, Kayla Waggoner, Turn Key Properties, LLC. MLS United
 - $--2 bd2 ba1.5k sqft281 N Davis St, Forest, MS 39074Auction
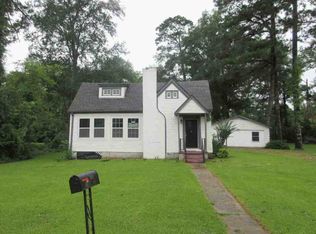 ServiceLink Auction
 - $165,0003 bd2 ba1.1k sqft3847 Old Jackson Rd, Forest, MS 39074For Sale
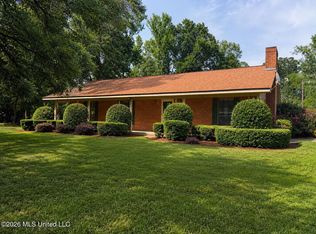 MLS ID #4154996, Janet Culpepper, J Culpepper & Co. MLS United
 - $250,0003 bd1 ba1k sqft3224 Old Jackson Rd, Forest, MS 39074For Sale
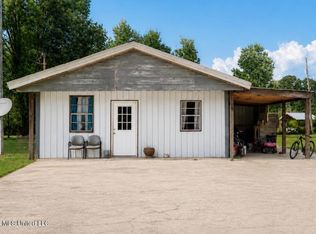 MLS ID #4158902, Kayla Waggoner, Turn Key Properties, LLC. MLS United
 - $149,5003 bd2 ba1.9k sqft906 W Church St, Newton, MS 39345For Sale
 MLS ID #25-1076, Joyce Holifield, Joyce Holifield Realty. East Mississippi REALTORS®
