It’s a good life in the sought after development of Sherwood Green in West Deptford School District.. This 4 bedroom 3.5 bath entertainer’s delight of a home is nestled in a cul-de-sac, backing to the park. You will immediately notice the beautifully manicured front yard as you pull up. There is plenty of parking, even if you are entertaining, with on street parking and the double wide driveway. The fully fenced yard offers a dog run area, a gorgeous gunite pool with slide and diving board, a pool house, a pavers firepit and multiple concrete pads for entertaining. There is even a concrete pad to place a hot tub so you can create the ultimate backyard oasis experience! Inside the home you will find an attached garage perfect for storage, that opens to a spacious mudroom area. Enjoy the convenience of a large walk in pantry, and main floor full bathroom/laundry room with tiled shower. That will come in handy when you have your pool parties! When you walk into the open concept kitchen you are going to fall in love! The remodeled kitchen is what cooking and entertaining dreams are made of! Gorgeous countertops adorn this eye-catching kitchen with a surplus of cabinets and a center island that will wow you in this chef’s kitchen. You will find stainless steel appliances, 2 kitchen sinks and a sink at the butler’s pantry making it 3 sinks in this area of the home. There is a built-in dishwasher, and stove with pot filler. Gorgeous ceramic tiles that look like grey scale wood flooring enhance this area of the home. Off of the dining area you will find a bookcase, but its actually a hidden door that leads into a generously sized office overlooking the yard. The family room offers a fireplace and original hardwood flooring. This leads to the spacious foyer and walk-in coat closet. You will also enjoy the living room at the front of the home with a view of the beautiful front yard. Upstairs you will find the (4) bedrooms. Each offering wood flooring, a ceiling fan, and neutral decor. You will pass the hall bathroom on the way into the main bedroom. This large main bedroom offers an amazing full bathroom with double sink vanity, custom tile backsplash, and custom tile shower with glass doors. The full finished basement adds even more places to relax or entertain. This is even a half bathroom down there. Access to the backyard is available through the back door in the basement to the stairwell.Enjoy the convenience of a sprinkler system. There is an alarm system and the home has been pre-wired for a sound system Camera system included. This home is located not far from Rt 295 for a quick commute to PA and DE. Not far from restaurants and shopping as well. Overall, this home presents a wonderful opportunity for prospective buyers seeking a spacious and well-maintained single-family home. With its attractive features, ample living space, and convenient location, this property offers a comfortable and fulfilling lifestyle for its future residents.
Sold for $515,000
$515,000
204 Westwood Ct, Woodbury, NJ 08096
4beds
2,460sqft
Single Family Residence
Built in 1969
0.33 Acres Lot
$599,300 Zestimate®
$209/sqft
$4,013 Estimated rent
Home value
$599,300
$569,000 - $629,000
$4,013/mo
Zestimate® history
Owner options
List your home for rent
$4,013/mo
Rent Zestimate®
Find your next renter with Zillow Rental Manager. Plus, with online applications, you can quickly screen prospective tenants – for free.
$4,013/mo
Rent Zestimate®
Refinance and save
$3,752/mo
Est. payment
Refinancing to a lower rate could help reduce your monthly payments and save thousands over the life of the loan.
$3,752/mo
Est. payment
Explore your selling options
Work with a Zillow partner agent
Leverage their expertise and Zillow's premium Showcase listings to get your home seen by more buyers.
Get startedList with your own agent
Get your home in front of millions of buyers by listing it on Zillow.
Learn how to do itSell it yourself
Take full control of how buyers see your home on Zillow by listing For Sale by Owner (FSBO).
List your homeWhat's special
Gorgeous gunite poolDiving boardPool houseFully fenced yardDog run areaOpen concept kitchenRemodeled kitchen
Zillow last checked:
Listing updated:
Listed by:
Ronnie Glomb 855-600-2465,
Your Town Realty
Bought with:
Adam Bello, 1970849
Keller Williams Realty - Washington Township
Source: Bright MLS,MLS#: NJGL2034586
Facts & features
Interior
Bedrooms & bathrooms
- Bedrooms: 4
- Bathrooms: 4
- Full bathrooms: 3
- 1/2 bathrooms: 1
- Main level bathrooms: 1
Rooms
- Room types: Living Room, Dining Room, Primary Bedroom, Bedroom 2, Bedroom 3, Kitchen, Family Room, Bedroom 1, Other, Attic, Primary Bathroom
Basement
- Area: 0
Heating
- Central, Forced Air, Natural Gas
Cooling
- Central Air, Electric
Appliances
- Included: Microwave, Range Hood, Refrigerator, Water Heater, Gas Water Heater
- Laundry: In Basement
Features
- Attic, Attic/House Fan, Breakfast Area, Built-in Features, Butlers Pantry, Ceiling Fan(s), Combination Dining/Living, Dining Area, Eat-in Kitchen, Kitchen - Gourmet, Kitchen Island, Walk-In Closet(s)
- Flooring: Ceramic Tile, Hardwood
- Basement: Full,Finished
- Number of fireplaces: 1
- Fireplace features: Gas/Propane
Interior area
- Total structure area: 2,460
- Total interior livable area: 2,460 sqft
- Finished area above ground: 2,460
- Finished area below ground: 0
Property
Parking
- Total spaces: 1
- Parking features: Built In, Driveway, Attached
- Attached garage spaces: 1
- Has uncovered spaces: Yes
Accessibility
- Accessibility features: None
Features
- Levels: Two
- Stories: 2
- Patio & porch: Patio
- Exterior features: Lighting, Lawn Sprinkler, Sidewalks, Street Lights, Underground Lawn Sprinkler
- Has private pool: Yes
- Pool features: Fenced, Gunite, In Ground, Private
Lot
- Size: 0.33 Acres
- Features: Level, Front Yard, Rear Yard
Details
- Additional structures: Above Grade, Below Grade
- Parcel number: 2000352 0300032
- Zoning: RES
- Special conditions: Standard
Construction
Type & style
- Home type: SingleFamily
- Architectural style: Colonial
- Property subtype: Single Family Residence
Materials
- Aluminum Siding, Brick
- Foundation: Brick/Mortar
- Roof: Shingle
Condition
- New construction: No
- Year built: 1969
Utilities & green energy
- Electric: 200+ Amp Service
- Sewer: Public Sewer
- Water: Public
- Utilities for property: Cable Connected
Community & HOA
Community
- Subdivision: Sherwood Green
HOA
- Has HOA: No
Location
- Region: Woodbury
- Municipality: WEST DEPTFORD TWP
Financial & listing details
- Price per square foot: $209/sqft
- Tax assessed value: $317,200
- Annual tax amount: $10,883
- Date on market: 9/29/2023
- Listing agreement: Exclusive Agency
- Listing terms: Conventional
- Ownership: Fee Simple
Price history
| Date | Event | Price |
|---|---|---|
| 10/21/2023 | Sold | $515,000+4%$209/sqft |
Source:  Bright MLS #NJGL2034586 Report a problem Bright MLS #NJGL2034586 Report a problem | ||
| 10/3/2023 | Pending sale | $495,000$201/sqft |
Source: Bright MLS #NJGL2034586 Report a problem | ||
| 9/29/2023 | Listed for sale | $495,000+30.3%$201/sqft |
Source: Bright MLS #NJGL2034586 Report a problem | ||
| 10/9/2007 | Sold | $380,000$154/sqft |
Source: Public Record Report a problem | ||
Public tax history
| Year | Property taxes | Tax assessment |
|---|---|---|
| 2025 | $11,077 | $317,200 |
| 2024 | $11,077 +1.3% | $317,200 |
| 2023 | $10,934 +0.5% | $317,200 |
| 2022 | $10,883 +0.4% | $317,200 |
| 2021 | $10,845 +3.1% | $317,200 |
| 2020 | $10,518 +3.5% | $317,200 |
| 2019 | $10,160 | $317,200 |
| 2018 | $10,160 +7.7% | $317,200 +3% |
| 2017 | $9,431 +5% | $307,900 |
| 2016 | $8,985 +5.2% | $307,900 |
| 2015 | $8,538 +5.4% | $307,900 |
| 2014 | $8,098 +4.6% | $307,900 |
| 2013 | $7,741 +4.9% | $307,900 |
| 2012 | $7,377 -9% | $307,900 |
| 2011 | $8,104 +6.4% | $307,900 +67.1% |
| 2010 | $7,617 +1.2% | $184,300 |
| 2009 | $7,527 | $184,300 |
| 2008 | -- | $184,300 |
Find assessor info on the county website
Neighborhood: 08096
Nearby homes
- $562,200-- bd-- ba2.5k sqft208 Westwood Ct, Woodbury, NJ 08096Off Market
- $439,6003 bd2 ba1.9k sqft205 Westwood Ct, Woodbury, NJ 08096Off Market
- $439,400-- bd-- ba1.9k sqft212 Westwood Ct, Woodbury, NJ 08096Off Market
- $576,6004 bd4 ba2.1k sqft405 Westwood Dr, West Deptford, NJ 08096Off Market
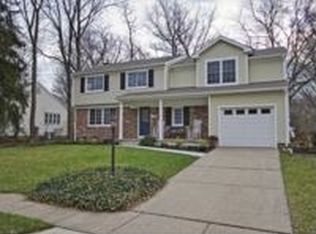
- $445,0004 bd3 ba2.1k sqft209 Westwood Ct, West Deptford, NJ 08096Sold
- $512,600-- bd-- ba2.1k sqft209 Westwood Ct, Woodbury, NJ 08096Off Market
- $506,0003 bd3 ba2.3k sqft409 Westwood Dr, Woodbury, NJ 08096Off Market
- $442,000-- bd-- ba1.6k sqft400 Westwood Dr, Woodbury, NJ 08096Off Market
Nearby schools
GreatSchools rating
- 7/10West Deptford Middle SchoolGrades: 4-8Distance: 1 mi
- 3/10West Deptford High SchoolGrades: 9-12Distance: 1.8 mi
- 5/10Green-Fields Elementary SchoolGrades: PK-4Distance: 1.1 mi
Schools provided by the listing agent
- Elementary: West Dept
- Middle: West Deptford
- High: West Deptford
- District: West Deptford Township Public Schools
Source: Bright MLS. This data may not be complete. We recommend contacting the local school district to confirm school assignments for this home.
Get a cash offer in 3 minutes
Find out how much your home could sell for in as little as 3 minutes with a no-obligation cash offer.
Estimated market value
$599,300
Get a cash offer in 3 minutes
Find out how much your home could sell for in as little as 3 minutes with a no-obligation cash offer.
Estimated market value
$599,300
- New Jersey
- Gloucester County
- West Deptford Township
- 08096
- 204 Westwood Ct
Nearby cities
Nearby zip codes
Other West Deptford Township Topics
- Apartments for Rent in 08096
- Houses for Sale in 08096
- Houses for Rent in 08096
- 08096 Real Estate
- West Deptford Township Condos
- Houses for Sale in West Deptford Township
- Newest Listings in West Deptford Township
- West Deptford Township Home Values
- West Deptford Township Real Estate Agents
- West Deptford Township Refinance
- West Deptford Township Mortgage Rates
