This unique, one-of-a-kind home features 4 bedrooms and 3 bathrooms. With the distinctive, contemporary architectural design and surrounded by beautiful landscaping, this home is sure to impress you! The first floor has a renovated eat-in kitchen with granite countertops and ample storage spaces, complemented by a gas fireplace in the living room. The home has hardwood flooring and abundant natural light throughout. The dining room has a door leading to the deck that overlooks the patio area. The second level features 3 bedrooms and a full bathroom. On the third floor you will find the extortionary primary suite, featuring solarium windows, a large sitting area with a gas fireplace, double closets. The bath has a double sink, jetted tub, and a tiled shower. All three levels have separate air conditioning. The heating is zoned. The home has a 3-stall garage and the home has solar panels that help reduce your electrical expense. If you like unique character and charm in a home, seize the opportunity to explore this property today!
Sold-co-op by mls member
$389,900
204 Westwood Dr, Mankato, MN 56001
4beds
2,717sqft
Single Family Residence
Built in 1952
7,840 Square Feet Lot
$412,300 Zestimate®
$144/sqft
$2,574 Estimated rent
Home value
$412,300
$392,000 - $433,000
$2,574/mo
Zestimate® history
Owner options
List your home for rent
$2,574/mo
Rent Zestimate®
Find your next renter with Zillow Rental Manager. Plus, with online applications, you can quickly screen prospective tenants – for free.
$2,574/mo
Rent Zestimate®
Refinance and save
$2,441/mo
Est. payment
Refinancing to a lower rate could help reduce your monthly payments and save thousands over the life of the loan.
$2,441/mo
Est. payment
Explore your selling options
Work with a Zillow partner agent
Leverage their expertise and Zillow's premium Showcase listings to get your home seen by more buyers.
Get startedList with your own agent
Get your home in front of millions of buyers by listing it on Zillow.
Learn how to do itSell it yourself
Take full control of how buyers see your home on Zillow by listing For Sale by Owner (FSBO).
List your homeWhat's special
Gas fireplaceSolar panelsLarge sitting areaMaster suiteGranite counter topDouble sinkTiled shower
Zillow last checked:
Listing updated:
Listed by:
CLARK DIEL,
Action Realty Of Mankato
Bought with:
Angie VanEman Lynch
American Way Realty
Source: RASM,MLS#: 7034865
Facts & features
Interior
Bedrooms & bathrooms
- Bedrooms: 4
- Bathrooms: 3
- Full bathrooms: 2
- 1/2 bathrooms: 1
Bedroom
- Level: Third
- Area: 196
- Dimensions: 14 x 14
Bedroom 1
- Level: Third
- Area: 198
- Dimensions: 18 x 11
Bedroom 2
- Level: Third
- Area: 154
- Dimensions: 11 x 14
Bedroom 3
- Level: Fourth
- Area: 432
- Dimensions: 24 x 18
Dining room
- Features: Breakfast Bar, Eat-in Kitchen, Formal Dining Room
- Level: Second
- Area: 121
- Dimensions: 11 x 11
Family room
- Level: Basement
- Area: 273
- Dimensions: 21 x 13
Kitchen
- Level: Second
- Area: 198
- Dimensions: 11 x 18
Living room
- Level: Second
- Area: 286
- Dimensions: 13 x 22
Heating
- Boiler, Electric, Natural Gas
Cooling
- Wall Unit(s)
Appliances
- Included: Dishwasher, Dryer, Microwave, Range, Refrigerator, Washer, Gas Water Heater, Water Softener Owned
- Laundry: Washer/Dryer Hookups
Features
- Broadband Available, Ceiling Fan(s), Eat-In Kitchen, Ethernet Wired, Natural Woodwork, Walk-In Closet(s), Bath Description: 1/2 Basement, Full Primary, Separate Tub & Shower, Upper Level Bath
- Flooring: Hardwood, Tile
- Windows: Skylight(s)
- Basement: Daylight/Lookout Windows,Egress Windows,Partially Finished,Block,Full
- Has fireplace: Yes
- Fireplace features: Gas
Interior area
- Total structure area: 2,403
- Total interior livable area: 2,717 sqft
- Finished area above ground: 1,997
- Finished area below ground: 406
Property
Parking
- Total spaces: 3
- Parking features: Concrete, Attached, Garage Door Opener
- Attached garage spaces: 3
Features
- Levels: 4+ Level Split
- Stories: 4
- Patio & porch: Deck, Patio
Lot
- Size: 7,840 Square Feet
- Dimensions: 80 x 100
- Features: Corner Lot, Landscaped, Tree Coverage - Medium, Paved
Details
- Foundation area: 720
- Parcel number: R01.08.24.127.012
Construction
Type & style
- Home type: SingleFamily
- Property subtype: Single Family Residence
Materials
- Frame/Wood, Wood Siding
- Roof: Rubber
Condition
- Previously Owned
- New construction: No
- Year built: 1952
Utilities & green energy
- Sewer: City
- Water: Public
Community & HOA
Community
- Security: Smoke Detector(s)
Location
- Region: Mankato
Financial & listing details
- Price per square foot: $144/sqft
- Tax assessed value: $351,200
- Annual tax amount: $3,816
- Date on market: 6/25/2024
- Listing terms: Cash,Conventional,DVA,FHA
- Road surface type: Paved
Price history
| Date | Event | Price |
|---|---|---|
| 6/25/2024 | Sold | $389,900$144/sqft |
Source:  RASM #7034865 Report a problem RASM #7034865 Report a problem | ||
| 5/9/2024 | Listed for sale | $389,900+7.7%$144/sqft |
Source: RASM #7034865 Report a problem | ||
| 9/7/2023 | Sold | $362,000-2.9%$133/sqft |
Source: RASM #7032722 Report a problem | ||
| 7/16/2023 | Contingent | $372,900$137/sqft |
Source: RASM #7032722 Report a problem | ||
| 6/28/2023 | Listed for sale | $372,900$137/sqft |
Source: RASM #7032722 Report a problem | ||
Public tax history
| Year | Property taxes | Tax assessment |
|---|---|---|
| 2025 | $3,944 +3.4% | $336,258 -6.5% |
| 2024 | $3,816 +0.8% | $359,600 +3.5% |
| 2023 | $3,786 +15.3% | $347,400 +5.5% |
| 2022 | $3,284 +5.1% | $329,200 +22.2% |
| 2021 | $3,124 -1.1% | $269,300 +4.2% |
| 2020 | $3,158 | $258,400 |
| 2019 | $3,158 +8% | $258,400 +7.4% |
| 2018 | $2,924 +2.2% | $240,700 +1.5% |
| 2017 | $2,860 +16.8% | $237,100 +9.9% |
| 2016 | $2,448 +12949% | $215,700 |
| 2015 | $19 -99.1% | $215,700 +24.1% |
| 2014 | $2,076 | $173,800 |
| 2013 | -- | $173,800 |
| 2012 | -- | $173,800 -5.7% |
| 2011 | -- | $184,300 -4.4% |
| 2010 | -- | $192,800 |
Find assessor info on the county website
Neighborhood: 56001
Nearby homes
- $323,6003 bd3 ba2.6k sqft212 Westwood Dr, Mankato, MN 56001Off Market
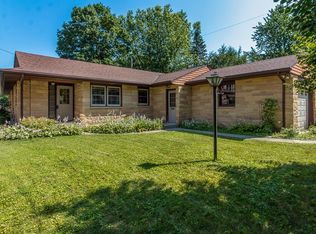
- $253,6002 bd2 ba1.3k sqft110 Westwood Dr, Mankato, MN 56001Off Market
- $259,0003 bd2 ba2.3k sqft216 Westwood Dr, Mankato, MN 56001Sold
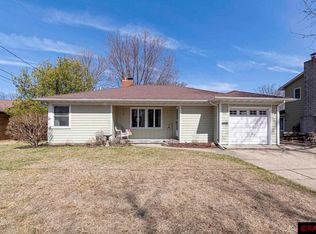
- $318,2003 bd2 ba2.9k sqft108 Westwood Dr, Mankato, MN 56001Off Market

- $332,2003 bd2 ba3k sqft205 Westwood Dr, Mankato, MN 56001Off Market
- $234,1002 bd1 ba1.2k sqft211 Westwood Dr, Mankato, MN 56001Off Market
- $276,7003 bd2 ba1.5k sqft113 Westwood Dr, Mankato, MN 56001Off Market
- $283,4003 bd2 ba1.4k sqft111 Westwood Dr, Mankato, MN 56001Off Market
Nearby schools
GreatSchools rating
- 9/10Roosevelt Elementary SchoolGrades: K-5Distance: 0.5 mi
- 7/10Dakota Meadows Junior High SchoolGrades: 6-8Distance: 2.7 mi
- 8/10Mankato West Senior High SchoolGrades: 9-12Distance: 0.6 mi
Schools provided by the listing agent
- District: Mankato #77
Source: RASM. This data may not be complete. We recommend contacting the local school district to confirm school assignments for this home.


Get pre-qualified for a loan
At Zillow Home Loans, we can pre-qualify you in as little as 5 minutes with no impact to your credit score.An equal housing lender. NMLS #10287.
- Minnesota
- Blue Earth County
- Mankato
- 56001
- 204 Westwood Dr
Nearby cities
Nearby zip codes
Other Mankato Topics
