Skip main navigation
Off market
  • $355,700

    204 White Gables Dr, Summerville, SC 29483

    3beds
    2baths
    1,852sqft
    SingleFamily
    Built in 2001
    6,534 Square Feet Lot
    $355,700 Zestimate®
    $192/sqft
    $2,389 Estimated rent

    Home value

    $355,700

    $338,000 - $373,000

    $2,389/mo

    Zestimate® history
    Loading
    Loading...

    Owner options

    List your home for rent

    $2,389/mo

    Rent Zestimate®

    Find your next renter with Zillow Rental Manager. Plus, with online applications, you can quickly screen prospective tenants – for free.

    Learn more

    $2,389/mo

    Rent Zestimate®

    Refinance and save

    $2,167/mo

    Est. payment

    Refinancing to a lower rate could help reduce your monthly payments and save thousands over the life of the loan.

    See today's rates

    $2,167/mo

    Est. payment

    Explore your selling options

    Work with a Zillow partner agent

    Leverage their expertise and Zillow's premium Showcase listings to get your home seen by more buyers.

    Get started

    List with your own agent

    Get your home in front of millions of buyers by listing it on Zillow.

    Learn how to do it

    Sell it yourself

    Take full control of how buyers see your home on Zillow by listing For Sale by Owner (FSBO).

    List your home

    What's special

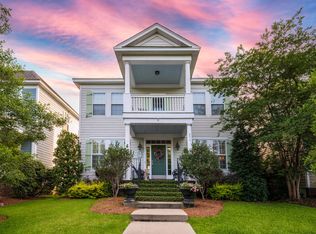
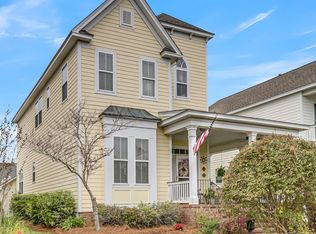
    This beautiful home boasts of every upgrade you have been looking for and more! As you pull in, notice how you will be prestigiously located in the neighborhood yet sheltered from the hustle and bustle with the extra parking! As you walk up, imagine sipping a cool drink and enjoying the evening breeze on your spacious and comfortable VERANDAH! Inside the foyer, you will be greeted with HARDWOOD FLOORS and CROWN MOLDING that spread graciously throughout the sizeable downstairs living area! Immediately to your right, an elegant formal dining room showcases abundant natural light! Conveniently connected is the kitchen of your dreams: beautiful GRANITE countertops, 42” cabinets, upgraded gas range, STAINLESS STEEL APPLIANCES, ample storage in the pantry, substantial surface space with an extended peninsula, and overhead pot storage. The OPEN FLOOR PLAN allows you to entertain from the airy eat-in-kitchen or the expansive living room while dinner simmers on the stove! The living room’s gas FIREPLACE is the perfect place for you to unwind each day! Out the back door, picture the entertaining you can do with MATURE LANDSCAPING that provides a private retreat! Back inside and up the stairs, your attractive new home features a luxurious master suite boasting of TREY CEILING in the bedroom, a WALK-IN-CLOSET, and double vanity sinks, vaulted ceiling, private powder room, GARDEN TUB and walk-in shower in the bath! With well-appointed paint colors throughout the home, recently upgraded HVAC system, 9 foot ceilings upstairs and down, a gas water heater, extra storage under the stairs, and a large work bench and overhead storage in the detached two-car garage, you can move right in! Built by Saussy Burbank, you will be impressed with the craftsmanship and details! The charming White Gables community claims 3-Time Parade of Homes Award offering over 4 miles of community trails, neighborhood tennis and basketball courts, play-park, soccer fields, fishing-ponds, and Olympic-sized pool. Located less than 5 miles from downtown Summerville and in the highly-desired Dorchester II school district, you get the best of all worlds!

    This property is off market, which means it's not currently listed for sale or rent on Zillow. This may be different from what's available on other websites or public sources.

    Facts & features

    Interior

    Bedrooms & bathrooms
    • Bedrooms: 3
    • Bathrooms: 2.5
    Heating
    • Heat pump
    Appliances
    • Included: Dishwasher, Garbage disposal, Microwave, Range / Oven, Refrigerator
    Features
    • Flooring: Carpet, Hardwood
    • Basement: None
    • Has fireplace: Yes
    Interior area
    • Total interior livable area: 1,852 sqft

    Property

    Parking
    • Parking features: Garage - Detached
    Features
    • Exterior features: Composition
    Lot
    • Size: 6,534 Square Feet
    Details
    • Parcel number: 1360902003000

    Construction

    Type & style
    • Home type: SingleFamily
    Materials
    • Roof: Composition
    Condition
    • Year built: 2001

    Community & HOA

    HOA
    • Has HOA: Yes
    • HOA fee: $50 monthly
    Location
    • Region: Summerville

    Financial & listing details

    • Price per square foot: $192/sqft
    • Tax assessed value: $355,917
    • Annual tax amount: $2,451

    Price history

    DateEventPrice
    4/9/2015Sold$169,000-12.9%$91/sqft
    Source: CTMLS #1415305 Report a problem
    8/12/2004Sold$194,000+11.2%$105/sqft
    Source: Public Record Report a problem
    4/27/2001Sold$174,500$94/sqft
    Source: Public Record Report a problem

    Public tax history

    YearProperty taxesTax assessment
    2024$2,451 +10.5%$14,235 +73.9%
    2023$2,218 +2.3%$8,188 +174.4%
    2022$2,168 +2.7%$2,984
    2021$2,112 $2,984
    2020-- $2,984 -65.7%
    2019$1,916 $8,694 +14.4%
    2018$1,916 +14.8%$7,600
    2017$1,669 $7,600
    2016$1,669 $7,600
    2015-- $7,600 -96.1%
    2014-- $195,385 +2398.5%
    2013$1,679 $7,820
    2012-- $7,820 -23.3%
    2008-- $10,190
    Find assessor info on the county website

    Neighborhood: 29483

    Nearby schools

    GreatSchools rating
    Get a cash offer in 3 minutes
    Find out how much your home could sell for in as little as 3 minutes with a no-obligation cash offer.
    Estimated market value
    $355,700
    Get a cash offer in 3 minutes
    Find out how much your home could sell for in as little as 3 minutes with a no-obligation cash offer.
    Estimated market value
    $355,700