Skip main navigation
Coming soon-no show 07/17
  • $675,000

    204 Whitegrove Dr, Fort Mill, SC 29715

    4beds
    3,361sqft
    : 
    Loading
    Get pre-qualified
    Single Family Residence
    Built in 1998
    0.41 Acres Lot
    $656,700 Zestimate®
    $201/sqft
    $33/mo HOA

    What's special

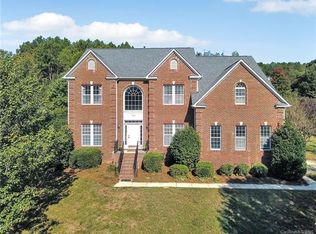
    Welcome to this beautiful brick-front home in Whitegrove, one of Fort Mill's most sought-after neighborhoods. Perfectly positioned facing a scenic park and tranquil pond, this home offers a peaceful setting paired with exceptional convenience. Inside, you'll find a spacious layout designed for comfortable everyday living and entertaining. The oversized primary suite serves as a private retreat, featuring generously sized double closets. Step outside to your own backyard oasis, complete with an inviting in-ground pool and a dedicated pool house offering convenient storage and added functionality for poolside gatherings. Whitegrove is known for its beautifully maintained streets, mature landscaping, scenic surroundings, and strong sense of community pride. Approximately 5 min to historic downtown Fort Mill and Walter Elisha Park, you'll enjoy easy access to local shops, restaurants, community events, and recreation. Plus, you're zoned for award-winning and highly rated Fort Mill Schools. Don't miss out - schedule a showing today!
    2 hours
    |
    31
    |
    1
    |

    Zillow last checked:

    Listing updated:

    Listed by:

    Stacey Sauls stacey@thestaceysaulsgroup.com,

    Keller Williams Ballantyne Area,

    Lauren Little,

    Keller Williams Ballantyne Area

    Source: Canopy MLS as distributed by MLS GRID,MLS#: 4396185MLS Logo

    Loading...

      Facts & features

      Interior

      Bedrooms & bathrooms
      • Bedrooms: 4
      • Bathrooms: 3
      • Full bathrooms: 2
      • 1/2 bathrooms: 1
      Primary bedroom
      • Level: Upper
      Bedroom s
      • Level: Upper
      Bathroom half
      • Level: Main
      Bathroom full
      • Level: Upper
      Dining room
      • Level: Main
      Kitchen
      • Level: Main
      Living room
      • Level: Main
      Heating
      • Central
      Cooling
      • Ceiling Fan(s), Central Air
      Appliances
      • Included: Dishwasher, Disposal, Microwave, Oven, Refrigerator
      • Laundry: Laundry Room
      Features
      • Pantry, Walk-In Closet(s)
      • Has basement: No
      • Attic: Pull Down Stairs
      • Fireplace features: Gas Log
      Interior area
      • Total structure area: 3,361
      • Total interior livable area: 3,361 sqft
      • Finished area above ground: 3,361
      • Finished area below ground: 0

      Property

      Parking
      • Total spaces: 2
      • Parking features: Driveway, Attached Garage, Garage Faces Side, Garage on Main Level
      • Attached garage spaces: 2
      • Has uncovered spaces: Yes
      Features
      • Levels: Two
      • Stories: 2
      • Patio & porch: Front Porch, Patio, Rear Porch, Screened
      • Exterior features: Other - See Remarks
      • Pool features: In Ground
      • Fencing: Fenced
      Lot
      • Size: 0.41 Acres
      • Features: Corner Lot
      Details
      • Additional structures: Other
      • Parcel number: 0201701015
      • Zoning: res
      • Special conditions: Standard

      Construction

      Type & style
      • Home type: SingleFamily
      • Property subtype: Single Family Residence
      Materials
      • Brick Partial, Vinyl
      • Foundation: Crawl Space
      Condition
      • New construction: No
      • Year built: 1998

      Utilities & green energy

      • Sewer: Public Sewer
      • Water: City

      Community & HOA

      Community
      • Features: Street Lights, Walking Trails
      • Subdivision: Whitegrove
      HOA
      • Has HOA: Yes
      • HOA fee: $399 annually
      • HOA name: Red Rock Management
      • HOA phone: 888-757-3376
      Location
      • Region: Fort Mill

      Financial & listing details

      • Price per square foot: $201/sqft
      • Tax assessed value: $527,800
      • Annual tax amount: $3,366
      • Date on market: 7/17/2026
      • Listing terms: Cash,Conventional,FHA,USDA Loan,VA Loan
      • Road surface type: Concrete, Paved

        Estimated market value

        $656,700

        $617,000 - $696,000

        $3,079/mo

        Price history

        DateEventPrice
        11/1/2006Sold$310,000+3.4%$92/sqft
        Source: Public Record Report a problem
        12/1/2005Sold$299,900+27.6%$89/sqft
        Source: Public Record Report a problem
        6/19/2001Sold$235,000-0.3%$70/sqft
        Source: Public Record Report a problem
        6/26/1998Sold$235,815$70/sqft
        Source: Public Record Report a problem

        Public tax history

        YearProperty taxesTax assessment
        2025$3,366 +13.5%$13,886 +15%
        2024$2,965 +2.2%$12,074 0%
        2023$2,900 +3%$12,075
        2022$2,815 -29.7%$12,075
        2021$4,006 $12,075
        2020-- $12,075 +15%
        2019-- $10,500
        2018-- $10,500
        2017$2,258 $10,500
        2016$2,258 $10,500
        2014$2,258 $10,500
        2013$2,258 $10,500
        2012-- $10,500 +4.2%
        2010-- $10,080
        2009-- $10,080 +1.4%
        2008-- $9,940
        2007-- $9,940 +2.7%
        2005-- $9,680
        2004-- $9,680
        2003-- $9,680
        2002-- $9,680 +7.6%
        2001-- $9,000 +20.3%
        2000-- $7,480
        Find assessor info on the county website

        Monthly payment

        Est. payment

        Payment breakdown

        Explore the cost of this home by adjusting the details. Changes won't be saved.
        All calculations are estimates and provided by Zillow, Inc. for informational purposes only. Actual amounts may vary.
        HOA fees may include property taxes on listings classified as Co-Ops. Contact the listing agent and/or owner for fee details.
        Mortgage interest rates are dependent on a number of factors, including credit score, down payment, and repayment length. Interest rate data provided by Zillow Group Marketplace, Inc. as of 1/1/1970 from various mortgage lenders with which we have lead or other similar arrangements; the Estimated Payment is an average of those rates.
        See how much you could borrow to make a competitive offer.

        Climate risks

        Neighborhood: 29715

        Getting around

        9 / 100
        Car-Dependent
        13 / 100
        Somewhat Bikeable

        Nearby schools

        GreatSchools rating
        Schools provided by the listing agent
        • Elementary: River Trail
        • Middle: Banks Trail
        • High: Catawba Ridge

        Source: Canopy MLS as distributed by MLS GRID. This data may not be complete. We recommend contacting the local school district to confirm school assignments for this home.

        A local agent can set up tours, give advice and negotiate with sellers.

        Browse local experts

        Similar homes