Skip main navigation
Sold for $360,000
  • $360,000

    204 Whitfield Dr, Athens, AL 35613

    3beds
    2,191sqft
    Single Family Residence
    Built in 1988
    0.88 Acres Lot
    $354,400 Zestimate®
    $164/sqft
    $1,879 Estimated rent

    Home value

    $354,400

    $312,000 - $400,000

    $1,879/mo

    Zestimate® history
    Loading
    Loading...

    Owner options

    List your home for rent

    $1,879/mo

    Rent Zestimate®

    Find your next renter with Zillow Rental Manager. Plus, with online applications, you can quickly screen prospective tenants – for free.

    Learn more

    $1,879/mo

    Rent Zestimate®

    Refinance and save

    $1,636/mo

    Est. payment

    Refinancing to a lower rate could help reduce your monthly payments and save thousands over the life of the loan.

    See today's rates

    $1,636/mo

    Est. payment

    Explore your selling options

    Work with a Zillow partner agent

    Leverage their expertise and Zillow's premium Showcase listings to get your home seen by more buyers.

    Get started

    List with your own agent

    Get your home in front of millions of buyers by listing it on Zillow.

    Learn how to do it

    Sell it yourself

    Take full control of how buyers see your home on Zillow by listing For Sale by Owner (FSBO).

    List your home

    What's special

    New roofBeautiful landscapingReal hardwood floorsRaised garden bedsPlum tree
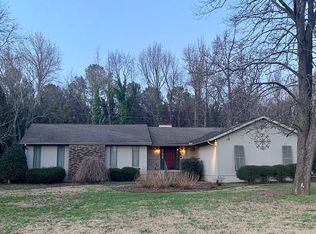
    This Warm & Cozy Home just makes you feel INSTANTLY at Home when you walk in! REAL Hardwood Floors are a Unique Special Feature! New Roof 2024-Tankless Rinnai Water Heater-HVAC- 2016 & serviced 2x's a yr for routine maintenance-Totally Encapsulated Crawlspace & Dehumidifier-Previous owner was a Master Gardner & designed the Beautiful landscaping! It has 3 compost bins, Raised Garden beds,6 Blueberry & Blackberry bushes on a Trellis, Plum Tree & a Variety of Unique Trees, Bushes & Flowers! Huge Garage w/ Plenty of Workspace & Storage- Lovely Front & Back Porch areas to enjoy! Basketball goal stays! Neighborhood is laid out so nicely w/ homes spaced farther apart for more Privacy & Enjoyment!

    Zillow last checked:

    Listing updated:

    Listed by:

    Stacy Ward 256-603-1884,

    Kendall James Realty,

    John Ward 256-653-6685,

    Kendall James Realty

    Bought with:

    Derick Honore, 123524

    Redstone Realty Solutions-Mad

    Source: ValleyMLS,MLS#: 21879922MLS Logo

    Facts & features

    Interior

    Bedrooms & bathrooms
    • Bedrooms: 3
    • Bathrooms: 2
    • Full bathrooms: 2
    Primary bedroom
    • Features: Ceiling Fan(s), Crown Molding, Carpet, Isolate
    • Level: First
    • Area: 300
    • Dimensions: 15 x 20
    Bedroom 2
    • Features: Crown Molding, Wood Floor
    • Level: First
    • Area: 156
    • Dimensions: 12 x 13
    Bedroom 3
    • Features: Ceiling Fan(s), Crown Molding, Wood Floor
    • Level: First
    • Area: 144
    • Dimensions: 12 x 12
    Bathroom 1
    • Features: Crown Molding, Tile
    • Level: First
    Dining room
    • Features: Crown Molding, Wood Floor
    • Level: First
    • Area: 132
    • Dimensions: 11 x 12
    Family room
    • Features: Ceiling Fan(s), Carpet, Fireplace, Vaulted Ceiling(s)
    • Level: First
    • Area: 340
    • Dimensions: 17 x 20
    Kitchen
    • Features: Eat-in Kitchen, Wood Floor
    • Level: First
    • Area: 266
    • Dimensions: 14 x 19
    Laundry room
    • Features: Tile
    • Level: First
    • Area: 42
    • Dimensions: 6 x 7
    Heating
    • Central 1
    Cooling
    • Central 1
    Appliances
    • Included: Range, Dishwasher, Microwave, Tankless Water Heater
    Features
    • Basement: Crawl Space
    • Has fireplace: Yes
    • Fireplace features: Gas Log
    Interior area
    • Total interior livable area: 2,191 sqft

    Property

    Parking
    • Parking features: Garage-Attached, Workshop in Garage, Garage Faces Side, Garage Faces Rear
    Features
    • Levels: One
    • Stories: 1
    Lot
    • Size: 0.88 Acres
    • Dimensions: 147 x 269 x 143 x 259
    Details
    • Parcel number: 10 05 15 4 000 002.063

    Construction

    Type & style
    • Home type: SingleFamily
    • Architectural style: Ranch
    • Property subtype: Single Family Residence
    Condition
    • New construction: No
    • Year built: 1988

    Utilities & green energy

    • Sewer: Public Sewer

    Community & neighborhood

    Location
    • Region: Athens
    • Subdivision: Whitfield

    Price history

    DateEventPrice
    3/31/2025Sold$360,000-2.7%$164/sqft
    Source: ValleyMLS #21879922 Report a problem
    3/6/2025Pending sale$369,900$169/sqft
    Source: ValleyMLS #21879922 Report a problem
    1/31/2025Listed for sale$369,900-7.3%$169/sqft
    Source: ValleyMLS #21879922 Report a problem
    1/30/2025Listing removed--
    Source: Owner Report a problem
    12/16/2024Listed for sale$399,000+93.7%$182/sqft
    Source: Owner Report a problem
    9/17/2018Sold$206,000$94/sqft
    Source: Public Record Report a problem

    Public tax history

    YearProperty taxesTax assessment
    2025$1,082 $28,380
    2024$1,082 +5.1%$28,380 +4.9%
    2023$1,029 +31.6%$27,060 +29.6%
    2022$782 +25.4%$20,880 +23.4%
    2020$624 -11.2%$16,920 -10.4%
    2018$702 $18,880
    2017$702 $18,880 -90%
    2016$702 $188,630 +899.1%
    2015$702 $18,880

    Find assessor info on the county website

    Neighborhood: 35613

    Nearby schools

    GreatSchools rating
    Schools provided by the listing agent
    • Elementary: Fame Academy At Brookhill (P-3)
    • Middle: Athens (6-8)
    • High: Athens High School

    Source: ValleyMLS. This data may not be complete. We recommend contacting the local school district to confirm school assignments for this home.

    Get a cash offer in 3 minutes
    Find out how much your home could sell for in as little as 3 minutes with a no-obligation cash offer.
    Estimated market value
    $354,400
    Get a cash offer in 3 minutes
    Find out how much your home could sell for in as little as 3 minutes with a no-obligation cash offer.
    Estimated market value
    $354,400