Welcome to Wickford Woods, a sought-after 55+ condominium community. This immaculate 2-bedroom, 2.5-bath condo offers a bright, open layout that feels spacious, welcoming, and ideal for hosting guests. The main level features a comfortable living room with a cozy gas fireplace, a dining area, and a beautifully appointed kitchen with quartz countertops, stainless steel appliances, a center island with seating, and ample cabinetry. The first-floor primary suite includes a generous walk-in closet and a spa-like bathroom with a double vanity and walk-in shower. Just off the garage entry, you’ll find a convenient first-floor laundry and powder room, along with a generous-sized closet for added storage. Upstairs, a versatile loft-style sitting area, a second bedroom, a full bath, and a storage/utility room provide additional living space. Other highlights include gleaming hardwood floors throughout, central air conditioning, a private patio, a welcoming front porch, and a basement for added storage. Located off Ten Rod Road, minutes from the Wickford Village, the Wickford train station, and major highways for easy commuting.
Sold for $820,000
$820,000
204 Wickford Ct #31, North Kingstown, RI 02852
2beds
1,830sqft
Townhouse
Built in 2018
-- sqft lot
$854,200 Zestimate®
$448/sqft
$3,539 Estimated rent
Home value
$854,200
$760,000 - $957,000
$3,539/mo
Zestimate® history
Owner options
List your home for rent
$3,539/mo
Rent Zestimate®
Find your next renter with Zillow Rental Manager. Plus, with online applications, you can quickly screen prospective tenants – for free.
$3,539/mo
Rent Zestimate®
Refinance and save
$4,539/mo
Est. payment
Refinancing to a lower rate could help reduce your monthly payments and save thousands over the life of the loan.
$4,539/mo
Est. payment
Explore your selling options
Work with a Zillow partner agent
Leverage their expertise and Zillow's premium Showcase listings to get your home seen by more buyers.
Get startedList with your own agent
Get your home in front of millions of buyers by listing it on Zillow.
Learn how to do itSell it yourself
Take full control of how buyers see your home on Zillow by listing For Sale by Owner (FSBO).
List your homeWhat's special
Zillow last checked:
Listing updated:
Listed by:
Tyler Gammons 401-330-0192,
BHHS Commonwealth Real Estate
Bought with:
Tina Wiley, RES.0033933
Gustave White Sotheby's Realty
Source: StateWide MLS RI,MLS#: 1392509
Facts & features
Interior
Bedrooms & bathrooms
- Bedrooms: 2
- Bathrooms: 3
- Full bathrooms: 2
- 1/2 bathrooms: 1
Bathroom
- Features: Bath w Shower Stall, Bath w Tub & Shower
Heating
- Natural Gas, Central Air
Cooling
- Central Air
Appliances
- Included: Gas Water Heater, Tankless Water Heater, Dishwasher, Dryer, Exhaust Fan, Range Hood, Microwave, Oven/Range, Refrigerator, Washer
- Laundry: In Unit
Features
- Wall (Dry Wall), Plumbing (Mixed), Insulation (Ceiling), Insulation (Floors), Insulation (Walls)
- Flooring: Ceramic Tile, Hardwood
- Basement: Full,Interior Entry,Unfinished
- Number of fireplaces: 1
- Fireplace features: Gas
Interior area
- Total structure area: 1,830
- Total interior livable area: 1,830 sqft
- Finished area above ground: 1,830
- Finished area below ground: 0
Property
Parking
- Total spaces: 4
- Parking features: Attached, Assigned, Driveway
- Attached garage spaces: 2
- Has uncovered spaces: Yes
Features
- Stories: 2
- Entry location: First Floor Access
Lot
- Features: Wooded
Details
- Special conditions: Conventional/Market Value
Construction
Type & style
- Home type: Townhouse
- Property subtype: Townhouse
Materials
- Dry Wall, Vinyl Siding
- Foundation: Concrete Perimeter
Condition
- New construction: No
- Year built: 2018
Utilities & green energy
- Electric: 150 Amp Service
- Sewer: In Fee, Septic Tank
- Utilities for property: Water Connected
Community & HOA
Community
- Features: Near Public Transport, Commuter Bus, Golf, Highway Access, Hospital, Interstate, Marina, Private School, Public School, Railroad, Recreational Facilities, Restaurants, Schools, Near Shopping, Near Swimming, Tennis
- Senior community: Yes
- Subdivision: St. Bernards/Wickford
HOA
- Has HOA: No
- HOA fee: $450 monthly
Location
- Region: North Kingstown
Financial & listing details
- Price per square foot: $448/sqft
- Annual tax amount: $7,150
- Date on market: 8/19/2025
Price history
| Date | Event | Price |
|---|---|---|
| 9/29/2025 | Sold | $820,000+1.2%$448/sqft |
Source:  StateWide MLS RI #1392509 Report a problem StateWide MLS RI #1392509 Report a problem | ||
| 8/24/2025 | Pending sale | $810,000$443/sqft |
Source: StateWide MLS RI #1392509 Report a problem | ||
| 8/19/2025 | Listed for sale | $810,000+88.8%$443/sqft |
Source: StateWide MLS RI #1392509 Report a problem | ||
| 8/14/2019 | Sold | $429,000-2.5%$234/sqft |
Source: StateWide MLS RI #1214850 Report a problem | ||
| 2/11/2019 | Listed for sale | $439,900$240/sqft |
Source: Keystone Realty Inc. #1214850 Report a problem | ||
Public tax history
Tax history is unavailable.
Neighborhood: 02852
Nearby homes
- $1,054,3003 bd2 ba2.5k sqft174 Wickford Point Rd, North Kingstown, RI 02852Off Market
- $1,036,3003 bd3 ba2.3k sqft184 Wickford Point Rd, North Kingstown, RI 02852Off Market
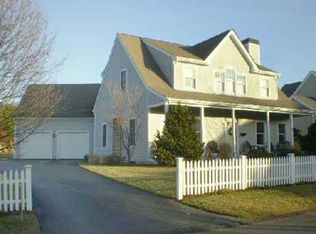
- $744,9002 bd3 ba1.8k sqft205 Wickford Court #6, North Kingstown, RI 02852Off Market
- $830,100-- bd-- ba-- sqft199 Wickford Ct, North Kingstown, RI 02852Off Market
- $1,128,5003 bd2 ba2.2k sqft166 Wickford Point Rd, North Kingstown, RI 02852Off Market
- $1,092,3003 bd3 ba2.7k sqft185 Wickford Point Rd, North Kingstown, RI 02852Off Market
- $1,078,9004 bd2 ba2.4k sqft192 Wickford Point Rd, North Kingstown, RI 02852Off Market
- $1,119,3003 bd2 ba2.9k sqft158 Wickford Point Rd, North Kingstown, RI 02852Off Market
- $1,131,8004 bd3 ba3.1k sqft163 Wickford Point Rd, North Kingstown, RI 02852Off Market
Nearby schools
GreatSchools rating
- 10/10Fishing Cove Elementary SchoolGrades: PK-5Distance: 0.1 mi
- 7/10Davisville Middle SchoolGrades: 6-8Distance: 2.3 mi
- 9/10North Kingstown Senior High SchoolGrades: 9-12Distance: 2.3 mi
Get a cash offer in 3 minutes
Find out how much your home could sell for in as little as 3 minutes with a no-obligation cash offer.
Estimated market value
$854,200
Get a cash offer in 3 minutes
Find out how much your home could sell for in as little as 3 minutes with a no-obligation cash offer.
Estimated market value
$854,200
- Rhode Island
- Washington County
- North Kingstown
- 02852
- 204 Wickford Ct Unit 31
Nearby cities
Nearby zip codes
Other North Kingstown Topics
