Skip main navigation
Closed
  • $320,000

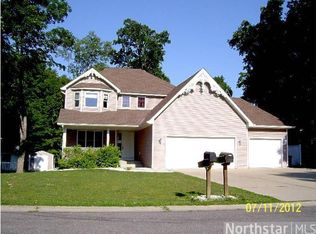
    204 Wilson St, Waverly, MN 55390

    4beds
    2,419sqft
    Single Family Residence
    Built in 1999
    0.35 Acres Lot
    $325,400 Zestimate®
    $132/sqft
    $2,541 Estimated rent

    Home value

    $325,400

    $299,000 - $355,000

    $2,541/mo

    Zestimate® history
    Loading
    Loading...

    Owner options

    List your home for rent

    $2,541/mo

    Rent Zestimate®

    Find your next renter with Zillow Rental Manager. Plus, with online applications, you can quickly screen prospective tenants – for free.

    Learn more

    $2,541/mo

    Rent Zestimate®

    Refinance and save

    $1,967/mo

    Est. payment

    Refinancing to a lower rate could help reduce your monthly payments and save thousands over the life of the loan.

    See today's rates

    $1,967/mo

    Est. payment

    Explore your selling options

    Work with a Zillow partner agent

    Leverage their expertise and Zillow's premium Showcase listings to get your home seen by more buyers.

    Get started

    List with your own agent

    Get your home in front of millions of buyers by listing it on Zillow.

    Learn how to do it

    Sell it yourself

    Take full control of how buyers see your home on Zillow by listing For Sale by Owner (FSBO).

    List your home

    What's special

    Gas fireplaceFenced backyardEfficient and thoughtful layoutExtra storageLvp flooringVaulted ceilingsCovered storage
    Spacious 4-bedroom, 2-bath split-level with vaulted ceilings, fenced backyard, and 3-car garage in the heart of Waverly, close to the lake, schools, and walking trails. When you enter the home, the entryway includes a large closet for functionality and conveniently connects to the 3-stall garage, which features a dog door leading to the backyard. The backyard also offers covered storage beneath the deck, perfect for outdoor gear or seasonal items. The main level features an efficient and thoughtful layout that feels both open and functional. Vaulted ceilings, LVP flooring, and a gas fireplace with a custom wood feature wall add warmth and style. A modern sliding wood door separates the living area from the home’s three upper-level bedrooms and a ¾ bath that walks through to the primary bedroom and features an updated walk-in shower. The kitchen includes stainless-steel countertops and appliances, opening to the dining area, which leads to a new deck (2024) with aluminum railing. The lower level includes a spacious family room, large fourth bedroom, full bath, utility room, and extra storage. Quick close available.

    Zillow last checked:

    Listing updated:

    Listed by:

    Jennifer Loebertmann 612-296-6341,

    Lakes Area Realty

    Bought with:

    Barbara Mengelkoch

    Kg Realty

    Source: NorthstarMLS as distributed by MLS GRID,MLS#: 6806487MLS Logo

    Facts & features

    Interior

    Bedrooms & bathrooms
    • Bedrooms: 4
    • Bathrooms: 2
    • Full bathrooms: 1
    • 3/4 bathrooms: 1
    Bedroom
    • Level: Main
    • Area: 180 Square Feet
    • Dimensions: 15x12
    Bedroom 2
    • Level: Main
    • Area: 120 Square Feet
    • Dimensions: 10x12
    Bedroom 3
    • Level: Main
    • Area: 120 Square Feet
    • Dimensions: 10X12
    Bedroom 4
    • Level: Lower
    • Area: 198 Square Feet
    • Dimensions: 18x11
    Bathroom
    • Level: Main
    • Area: 84 Square Feet
    • Dimensions: 7x12
    Bathroom
    • Level: Lower
    • Area: 60 Square Feet
    • Dimensions: 5X12
    Dining room
    • Level: Main
    • Area: 120 Square Feet
    • Dimensions: 10x12
    Family room
    • Level: Lower
    • Area: 884 Square Feet
    • Dimensions: 34x26
    Kitchen
    • Level: Main
    • Area: 132 Square Feet
    • Dimensions: 11x12
    Living room
    • Level: Main
    • Area: 315 Square Feet
    • Dimensions: 21X15
    Utility room
    • Level: Lower
    • Area: 204 Square Feet
    • Dimensions: 17x12
    Heating
    • Forced Air
    Cooling
    • Central Air
    Appliances
    • Included: Air-To-Air Exchanger, Dishwasher, Dryer, Electric Water Heater, Exhaust Fan, Microwave, Range, Refrigerator, Stainless Steel Appliance(s), Washer, Water Softener Owned
    • Laundry: Lower Level
    Features
    • Basement: Block,Daylight,Drain Tiled,Finished,Storage Space,Sump Pump
    • Number of fireplaces: 1
    • Fireplace features: Gas, Living Room
    Interior area
    • Total structure area: 2,419
    • Total interior livable area: 2,419 sqft
    • Finished area above ground: 1,362
    • Finished area below ground: 1,057

    Property

    Parking
    • Total spaces: 3
    • Parking features: Attached, Garage Door Opener
    • Attached garage spaces: 3
    • Has uncovered spaces: Yes
    Accessibility
    • Accessibility features: None
    Features
    • Levels: Multi/Split
    • Patio & porch: Deck, Patio
    • Pool features: None
    • Fencing: Wood
    Lot
    • Size: 0.35 Acres
    • Dimensions: 99 x 140 x 109 x 140
    • Features: Tree Coverage - Medium
    Details
    • Foundation area: 1210
    • Parcel number: 116020002020
    • Zoning description: Residential-Single Family

    Construction

    Type & style
    • Home type: SingleFamily
    • Property subtype: Single Family Residence
    Materials
    • Block
    • Roof: Asphalt,Pitched
    Condition
    • New construction: No
    • Year built: 1999

    Utilities & green energy

    • Gas: Natural Gas
    • Sewer: City Sewer/Connected
    • Water: City Water/Connected

    Community & neighborhood

    Location
    • Region: Waverly

    HOA & financial

    HOA
    • Has HOA: No

    Other

    Other facts
    • Road surface type: Paved

    Price history

    DateEventPrice
    12/5/2025Sold$320,000-1.5%$132/sqft
    Source: NorthstarMLS as distributed by MLS GRID #6806487 Report a problem
    11/10/2025Pending sale$325,000$134/sqft
    Source: NorthstarMLS as distributed by MLS GRID #6806487 Report a problem
    10/26/2025Listed for sale$325,000+68.4%$134/sqft
    Source: NorthstarMLS as distributed by MLS GRID #6806487 Report a problem
    7/1/2016Sold$193,000-3.5%$80/sqft
    Source: NorthstarMLS as distributed by MLS GRID #4706491 Report a problem
    5/17/2016Pending sale$199,990$83/sqft
    Source: Edina Realty, Inc., a Berkshire Hathaway affiliate #4706491 Report a problem
    4/26/2016Price change$199,990+5.3%$83/sqft
    Source: Edina Realty, Inc., a Berkshire Hathaway affiliate #4706491 Report a problem
    2/13/2016Pending sale$189,900$79/sqft
    Source: Edina Realty, Inc., a Berkshire Hathaway affiliate #4676341 Report a problem
    2/4/2016Listed for sale$189,900+31%$79/sqft
    Source: Edina Realty, Inc., a Berkshire Hathaway affiliate #4676341 Report a problem
    8/18/2009Sold$145,000+20.8%$60/sqft
    Source: Lake Superior Area Realtors as distributed by MLS GRID #1134463 Report a problem
    6/20/2009Listed for sale$120,000-8.2%$50/sqft
    Source: NRT Minneapolis #3700276 Report a problem
    2/17/2000Sold$130,725$54/sqft
    Source: Public Record Report a problem

    Public tax history

    YearProperty taxesTax assessment
    2025$3,866 -2%$328,200 +2.9%
    2024$3,944 +8.9%$319,100 -4.1%
    2023$3,622 +5.3%$332,700 +10.8%
    2022$3,440 +0.8%$300,200 +20.4%
    2021$3,412 +5.8%$249,400 +9.2%
    2020$3,224 -68.6%$228,300 +3%
    2019$10,256 +218.1%$221,600 +18.8%
    2018$3,224 -18.2%$186,600 +6.2%
    2017$3,940 +31.9%$175,700
    2016$2,988 --
    2015$2,988 +3.8%--
    2014$2,880 +21.5%--
    2013$2,371 -7.5%--
    2012$2,563 -3.8%--
    2011$2,664 -9.7%--
    2010$2,949 +1.5%--
    2009$2,905 +2.1%--
    2008$2,845 +4.2%--
    2007$2,730 +38.1%--
    2006$1,978 +31.4%--
    2005$1,505 -2.1%--
    2004$1,536 +7.2%--
    2003$1,434 -2.7%--
    2002$1,473 +15.1%--
    2001$1,279 --

    Find assessor info on the county website

    Neighborhood: 55390

    Nearby schools

    GreatSchools rating
    Get a cash offer in 3 minutes
    Find out how much your home could sell for in as little as 3 minutes with a no-obligation cash offer.
    Estimated market value
    $325,400
    Get a cash offer in 3 minutes
    Find out how much your home could sell for in as little as 3 minutes with a no-obligation cash offer.
    Estimated market value
    $325,400