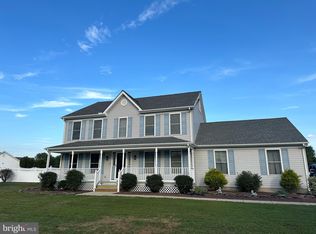
Welcome Home to your 4 Bedroom, 2.5 Bathroom retreat. Nestled on over 1 acre of serene land, this picturesque property offers the ultimate blend of comfort and luxury with no HOA. Get ready to indulge in the epitome of relaxation and entertainment just in time for Summer, with your very own Saltwater Pool, boasting a fresh liner (just 2 years old), a new filter (installed just last year), and a brand-new pump & cover. Envision yourself hosting unforgettable Summer gatherings, from refreshing poolside cookouts to relaxing with friends and loved ones on the back deck in your private oasis. Offered for the first time by the original owners, this well cared for home shows pride in ownership, with many updates throughout. Your spacious, remodeled kitchen awaits with granite countertops, stainless steel appliances, an abundance of cabinets and counter space, under cabinet lighting, a large island, and both an eat-in area and a separate formal dining space. Updates abound throughout, including a newer roof (circa 2017), one recently replaced heat pump (just 2 years old), newer water heater (just 3 years old) and the convenience of a water softener system (salt). Plus, cozy up by one of the three fireplaces throughout the home, adding warmth and ambiance to chilly evenings. Traditional hardwood floors grace the upper level and lie beneath plush carpeting in the inviting living room on the main level. Sturdy, solid wood doors are featured on all of the bedrooms. On the main level, revel in the beauty of vinyl plank laminate flooring, offering both durability and style. Retreat to your spacious primary suite, adorned with built-ins, a separate sitting area, and a luxurious en suite bath featuring a ship lap feature wall, a rejuvenating soaking tub, and a lavish walk-in shower. Bonus! There is a finished Basement with an additional bedroom/bonus space, and large recreation area with bar, and utility room. Don't miss this opportunity to make every day feel like a vacation in your own backyard paradise. Schedule your tour today and prepare to fall in love.
Sold for $646,000
Street View
$646,000
204 Winchester Dr, Centreville, MD 21617
4beds
3,458sqft
Single Family Residence
Built in 1995
1.11 Acres Lot
$691,800 Zestimate®
$187/sqft
$4,538 Estimated rent
Home value
$691,800
$657,000 - $733,000
$4,538/mo
Zestimate® history
Owner options
List your home for rent
$4,538/mo
Rent Zestimate®
Find your next renter with Zillow Rental Manager. Plus, with online applications, you can quickly screen prospective tenants – for free.
$4,538/mo
Rent Zestimate®
Refinance and save
$3,875/mo
Est. payment
Refinancing to a lower rate could help reduce your monthly payments and save thousands over the life of the loan.
$3,875/mo
Est. payment
Explore your selling options
Work with a Zillow partner agent
Leverage their expertise and Zillow's premium Showcase listings to get your home seen by more buyers.
Get startedList with your own agent
Get your home in front of millions of buyers by listing it on Zillow.
Learn how to do itSell it yourself
Take full control of how buyers see your home on Zillow by listing For Sale by Owner (FSBO).
List your homeWhat's special
Zillow last checked:
Listing updated:
Listed by:
Erin Anderson 410-490-6645,
Chesapeake Real Estate Associates, LLC
Bought with:
Crystal Smith, 603982
RE/MAX Executive
Source: Bright MLS,MLS#: MDQA2009682
Facts & features
Interior
Bedrooms & bathrooms
- Bedrooms: 4
- Bathrooms: 3
- Full bathrooms: 2
- 1/2 bathrooms: 1
- Main level bathrooms: 1
Rooms
- Room types: Living Room, Dining Room, Primary Bedroom, Sitting Room, Bedroom 2, Bedroom 3, Bedroom 4, Kitchen, Laundry, Recreation Room, Utility Room, Primary Bathroom, Full Bath, Half Bath, Additional Bedroom
Basement
- Area: 1064
Heating
- Heat Pump, Electric
Cooling
- Central Air, Ceiling Fan(s), Electric
Appliances
- Included: Microwave, Dishwasher, Dryer, Ice Maker, Oven/Range - Electric, Refrigerator, Stainless Steel Appliance(s), Washer, Water Conditioner - Owned, Water Treat System, Electric Water Heater
- Laundry: Main Level, Dryer In Unit, Washer In Unit, Laundry Room
Features
- Bar, Ceiling Fan(s), Combination Kitchen/Dining, Dining Area, Floor Plan - Traditional, Formal/Separate Dining Room, Eat-in Kitchen, Kitchen Island, Kitchen - Gourmet, Kitchen - Table Space, Crown Molding, Soaking Tub, Upgraded Countertops, Walk-In Closet(s)
- Flooring: Wood
- Doors: Sliding Glass
- Basement: Connecting Stairway,Finished,Interior Entry,Exterior Entry,Walk-Out Access,Sump Pump,Space For Rooms
- Number of fireplaces: 3
- Fireplace features: Gas/Propane
Interior area
- Total structure area: 3,522
- Total interior livable area: 3,458 sqft
- Finished area above ground: 2,458
- Finished area below ground: 1,000
Property
Parking
- Total spaces: 2
- Parking features: Storage, Garage Faces Side, Garage Door Opener, Inside Entrance, Driveway, Attached
- Attached garage spaces: 2
- Has uncovered spaces: Yes
Accessibility
- Accessibility features: None
Features
- Levels: Three
- Stories: 3
- Patio & porch: Porch, Patio
- Exterior features: Play Equipment, Sidewalks
- Has private pool: Yes
- Pool features: In Ground, Salt Water, Fenced, Concrete, Vinyl, Private
- Has view: Yes
- View description: Garden
Lot
- Size: 1.11 Acres
Details
- Additional structures: Above Grade, Below Grade, Outbuilding
- Parcel number: 1803028135
- Zoning: AG
- Special conditions: Standard
Construction
Type & style
- Home type: SingleFamily
- Architectural style: Colonial
- Property subtype: Single Family Residence
Materials
- Vinyl Siding
- Foundation: Block
Condition
- New construction: No
- Year built: 1995
Details
- Builder name: Wes Schuman
Utilities & green energy
- Sewer: On Site Septic
- Water: Conditioner, Well
- Utilities for property: Electricity Available, Broadband
Community & HOA
Community
- Subdivision: Hunters Ridge
HOA
- Has HOA: No
Location
- Region: Centreville
Financial & listing details
- Price per square foot: $187/sqft
- Tax assessed value: $461,900
- Annual tax amount: $4,091
- Date on market: 5/24/2024
- Listing agreement: Exclusive Right To Sell
- Listing terms: Cash,Conventional,FHA,USDA Loan,VA Loan
- Inclusions: Tv In Primary Bedroom, Wall Mount Tv Brackets Throughout Home, Fire Pit In Backyard, Invisible Fence Hardware In Garage & Collar, Treadmill In Basement, 1 Deck Box (the One With The Pool Cover In It), Patio Furniture On Concrete Down By The Pool (blue / Brown Set--excluding The Umbrella, And 2 White Lounge Chairs)
- Exclusions: Ring Doorbell
- Ownership: Fee Simple
Price history
| Date | Event | Price |
|---|---|---|
| 6/25/2024 | Sold | $646,000+2.5%$187/sqft |
Source:  Bright MLS #MDQA2009682 Report a problem Bright MLS #MDQA2009682 Report a problem | ||
| 5/29/2024 | Contingent | $630,000$182/sqft |
Source: Bright MLS #MDQA2009682 Report a problem | ||
| 5/24/2024 | Listed for sale | $630,000+223.2%$182/sqft |
Source: Bright MLS #MDQA2009682 Report a problem | ||
| 2/20/1996 | Sold | $194,900+302.7%$56/sqft |
Source: Public Record Report a problem | ||
| 11/2/1995 | Sold | $48,400$14/sqft |
Source: Public Record Report a problem | ||
Public tax history
| Year | Property taxes | Tax assessment |
|---|---|---|
| 2025 | $4,929 +13.3% | $516,900 +11.9% |
| 2024 | $4,351 +6.3% | $461,900 +6.3% |
| 2023 | $4,091 +6.8% | $434,333 -6% |
| 2022 | $3,832 +5.4% | $461,900 +21.8% |
| 2021 | $3,637 | $379,200 |
| 2020 | $3,637 | $379,200 |
| 2019 | $3,637 -0.4% | $379,200 -0.4% |
| 2018 | $3,651 -0.5% | $380,700 +1.2% |
| 2017 | $3,668 +4.9% | $376,267 +1.2% |
| 2016 | $3,496 | $371,833 +1.2% |
| 2015 | $3,496 | $367,400 |
| 2014 | $3,496 | $367,400 |
| 2013 | -- | $367,400 -1.6% |
| 2012 | -- | $373,400 |
| 2011 | -- | $373,400 |
| 2010 | -- | $373,400 -17.8% |
| 2009 | -- | $454,420 +12.2% |
| 2008 | -- | $404,856 +13.9% |
| 2007 | -- | $355,293 +16.2% |
| 2006 | -- | $305,730 +8.4% |
| 2005 | -- | $281,910 +9.2% |
| 2004 | -- | $258,090 +10.2% |
| 2003 | -- | $234,270 +8% |
| 2002 | -- | $216,862 +8.7% |
| 2001 | -- | $199,456 |
Find assessor info on the county website
Neighborhood: 21617
Nearby homes
- $654,600-- bd3 ba2.5k sqft208 Winchester Dr, Centreville, MD 21617Off Market
- $556,300-- bd2 ba1.7k sqft101 Remington Ct, Centreville, MD 21617Off Market
- $551,100-- bd2 ba2.2k sqft205 Winchester Dr, Centreville, MD 21617Off Market
- $622,5004 bd3 ba2.7k sqft209 Winchester Dr, Centreville, MD 21617Sold
- $567,800-- bd2 ba2.2k sqft109 Remington Ct, Centreville, MD 21617Off Market
- $569,900-- bd2 ba2.4k sqft201 Winchester Dr, Centreville, MD 21617Off Market
- $514,100-- bd2 ba1.7k sqft105 Remington Ct, Centreville, MD 21617Off Market
- $667,0005 bd3 ba3.2k sqft106 Marlin Ct, Centreville, MD 21617Off Market
Nearby schools
GreatSchools rating
- NACentreville Elementary SchoolGrades: PK-2Distance: 2.7 mi
- 5/10Centreville Middle SchoolGrades: 6-8Distance: 3.9 mi
- 7/10Queen Anne's County High SchoolGrades: 9-12Distance: 3.7 mi
Schools provided by the listing agent
- District: Queen Anne's County Public Schools
Source: Bright MLS. This data may not be complete. We recommend contacting the local school district to confirm school assignments for this home.
Get a cash offer in 3 minutes
Find out how much your home could sell for in as little as 3 minutes with a no-obligation cash offer.
Estimated market value
$691,800
Get a cash offer in 3 minutes
Find out how much your home could sell for in as little as 3 minutes with a no-obligation cash offer.
Estimated market value
$691,800
- Maryland
- Queen Annes County
- Centreville
- 21617
- 204 Winchester Dr
