More than 10 acres of complete quiet and tranquility. Situated off of Highway 52, this property offers easy access to Charleston, Moncks Corner and the surrounding areas. Beyond the gate, a long drive welcomes you into the property complete with 2 shed, a greenhouse and a caged garden area. The yard is full of beautiful trees that welcome you into the front of the home. Inside, you will love the wall-to-wall laminate wood flooring found throughout the home, except for 2 bedrooms which offer carpeting. The split floor plan offers a formal dining area or office, living room with a fireplace open to a kitchen, and a owner's suite with a large walk-in closet and huge bathroom with a double-sink vanity, walk-in shower and garden tub. The kitchen is a cook's dream with lots of cabinets.Here you will find a island and beautiful appliances. The three secondary bedrooms semi-connect to a second bathroom with a tub/shower combo. The views from every room are of the surrounding privacy and excitement of living in the country. Two shed will convey as well as the greenhouse. Come take a look and make this home and property yours!!
Closed
$385,000
204 Wisteria Falls Trl, Saint Stephen, SC 29479
4beds
1,848sqft
Mobile Home
Built in 2007
10.88 Acres Lot
$388,900 Zestimate®
$208/sqft
$2,336 Estimated rent
Home value
$388,900
$362,000 - $416,000
$2,336/mo
Zestimate® history
Owner options
List your home for rent
$2,336/mo
Rent Zestimate®
Find your next renter with Zillow Rental Manager. Plus, with online applications, you can quickly screen prospective tenants – for free.
$2,336/mo
Rent Zestimate®
Refinance and save
$2,260/mo
Est. payment
Refinancing to a lower rate could help reduce your monthly payments and save thousands over the life of the loan.
$2,260/mo
Est. payment
Explore your selling options
Work with a Zillow partner agent
Leverage their expertise and Zillow's premium Showcase listings to get your home seen by more buyers.
Get startedList with your own agent
Get your home in front of millions of buyers by listing it on Zillow.
Learn how to do itSell it yourself
Take full control of how buyers see your home on Zillow by listing For Sale by Owner (FSBO).
List your homeWhat's special
Garden tubSurrounding privacyCaged garden areaLaminate wood flooringSplit floor planBeautiful appliancesBeautiful trees
Zillow last checked:
Listing updated:
Listed by:
The Real Estate Firm
Bought with:
Realty ONE Group Coastal
Source: CTMLS,MLS#: 25009198
Facts & features
Interior
Bedrooms & bathrooms
- Bedrooms: 4
- Bathrooms: 2
- Full bathrooms: 2
Rooms
- Room types: Bonus Room, Family Room, Game Room, Great Room, Living/Dining Combo, Office, Dining Room, Utility Room, Bonus, Eat-In-Kitchen, Family, Formal Living, Game, Great, Laundry, Other (Use Remarks), Separate Dining, Study, Utility
Heating
- Central
Cooling
- Central Air
Appliances
- Laundry: Electric Dryer Hookup, Washer Hookup, Laundry Room
Features
- High Ceilings, Garden Tub/Shower, Kitchen Island, See Remarks, Walk-In Closet(s), Ceiling Fan(s), Eat-in Kitchen, Formal Living, Other
- Flooring: Carpet, Laminate, Wood
- Doors: Some Storm Door(s), Some Thermal Door(s), Storm Door(s)
- Windows: Storm Window(s), Some Thermal Wnd/Doors, Window Treatments
- Number of fireplaces: 1
- Fireplace features: Den, Family Room, Great Room, Living Room, One
Interior area
- Total structure area: 1,848
- Total interior livable area: 1,848 sqft
Property
Parking
- Parking features: Off Street
Features
- Levels: One
- Stories: 1
- Entry location: Ground Level
- Patio & porch: Deck, Porch
- Exterior features: Stoop
- Fencing: Partial
Lot
- Size: 10.88 Acres
- Features: 10+ Acres, Cul-De-Sac, High, Interior Lot, Level, Wooded
Details
- Additional structures: Workshop
- Parcel number: 0360203012
Construction
Type & style
- Home type: MobileManufactured
- Property subtype: Mobile Home
Materials
- Vinyl Siding
- Foundation: Crawl Space
- Roof: Asphalt
Condition
- New construction: No
- Year built: 2007
Utilities & green energy
- Sewer: Septic Tank
- Water: Well
- Utilities for property: Berkeley Elect Co-Op
Community & HOA
Community
- Features: Central TV Antenna, Gated, RV Parking, RV / Boat Storage
- Subdivision: None
Location
- Region: Saint Stephen
Financial & listing details
- Price per square foot: $208/sqft
- Tax assessed value: $300,600
- Annual tax amount: $674
- Date on market: 4/4/2025
- Listing terms: Cash,Conventional,FHA,USDA Loan,VA Loan
- Body type: Double Wide
Price history
| Date | Event | Price |
|---|---|---|
| 6/5/2025 | Sold | $385,000+2.7%$208/sqft |
Source:  CTMLS #25009198 Report a problem CTMLS #25009198 Report a problem | ||
| 4/24/2025 | Listed for sale | $375,000$203/sqft |
Source: CTMLS #25009198 Report a problem | ||
| 4/13/2025 | Contingent | $375,000$203/sqft |
Source: CTMLS #25009198 Report a problem | ||
| 4/4/2025 | Listed for sale | $375,000+130.8%$203/sqft |
Source: CTMLS #25009198 Report a problem | ||
| 7/16/2018 | Sold | $162,500+9.1%$88/sqft |
Source: CTMLS #18012331 Report a problem | ||
| 5/17/2018 | Pending sale | $149,000$81/sqft |
Source: Keller Williams Realty Charleston #18012331 Report a problem | ||
| 5/15/2018 | Listed for sale | $149,000$81/sqft |
Source: Keller Williams Realty Charleston #18012331 Report a problem | ||
| 5/7/2018 | Pending sale | $149,000$81/sqft |
Source: Keller Williams Realty #18012331 Report a problem | ||
| 5/2/2018 | Listed for sale | $149,000+220.4%$81/sqft |
Source: Keller Williams Realty Charleston #18012331 Report a problem | ||
| 10/26/2017 | Sold | $46,500+86%$25/sqft |
Source: Public Record Report a problem | ||
| 8/1/2017 | Sold | $25,000-41.9%$14/sqft |
Source: Public Record Report a problem | ||
| 1/20/2006 | Sold | $43,000$23/sqft |
Source: Public Record Report a problem | ||
Public tax history
| Year | Property taxes | Tax assessment |
|---|---|---|
| 2024 | $674 +7.7% | $4,700 +14.6% |
| 2023 | $626 -65.7% | $4,100 -32.7% |
| 2022 | $1,824 +62.5% | $6,090 +48.5% |
| 2021 | $1,122 +62.3% | $4,100 |
| 2020 | $692 | $4,100 |
Find assessor info on the county website
Neighborhood: 29479
Nearby homes
- $76,10010.88 Acres204 Wisteria Falls Trl, Saint Stephen, SC 29479Off Market
- $52,300-- bd2 ba-- sqft204 Wisteria Falls Trl, Saint Stephen, SC 29479Off Market
- $431,7004 bd2 ba1.8k sqft204 Deneaux Dr, Saint Stephen, SC 29479Off Market

- $307,6004 bd2 ba1.8k sqft204 Wisteria Falls Trl #204, Saint Stephen, SC 29479Off Market
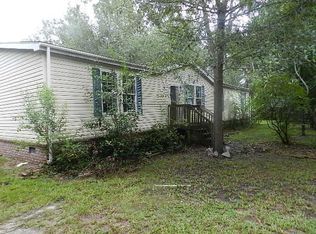
- $257,6004 bd2 ba1.5k sqft195 Wisteria Falls Trl, Saint Stephen, SC 29479Off Market
- $724,4006 bd4 ba3.8k sqft1205 Russellville Rd, Saint Stephen, SC 29479Off Market
- $43,600-- bd2 ba-- sqft184 Wisteria Falls Trl, Saint Stephen, SC 29479Off Market
- $7,600-- bd2 ba-- sqft184 Wisteria Falls Trl, Saint Stephen, SC 29479Off Market
Nearby schools
GreatSchools rating
- 6/10St. Stephen Elementary SchoolGrades: PK-5Distance: 0.5 mi
- 3/10St. Stephen Middle SchoolGrades: 6-8Distance: 0.8 mi
- 3/10Timberland High SchoolGrades: 9-12Distance: 4.7 mi
Schools provided by the listing agent
- Elementary: St. Stephen
- Middle: St. Stephen
- High: Timberland
Source: CTMLS. This data may not be complete. We recommend contacting the local school district to confirm school assignments for this home.
Get a cash offer in 3 minutes
Find out how much your home could sell for in as little as 3 minutes with a no-obligation cash offer.
Estimated market value
$388,900
Get a cash offer in 3 minutes
Find out how much your home could sell for in as little as 3 minutes with a no-obligation cash offer.
Estimated market value
$388,900
- South Carolina
- Berkeley County
- Saint Stephen
- 29479
- 204 Wisteria Falls Trl
Nearby cities
Nearby zip codes
Other Saint Stephen Topics
