You don't want to miss this one! Well-maintained 3 bedroom, 3 bath home located in a the highly desired community of Lebanon. This home offers comfort, space, and convenience. This move-in ready property features a functional floor plan, spacious living areas, and pride of ownership throughout. Enjoy a beautifully maintained interior and exterior, perfect for everyday living and entertaining. Covered back porch is perfect for relaxing! Ample storage in the garage and attached shed. Conveniently located near shopping, dining, parks, and schools. This home combines charm, quality, and an excellent location! Make an appointment to see it today! (New HVAC in 2020 with warranty on parts transferrable to new buyer until 2029; New windows in 2018; Back porch and back door added in 2014.)
For sale
Price cut: $4.9K (7/15)
$330,000
204 Wood Forge Cir, Lebanon, OH 45036
3beds
1,584sqft
:
Get pre-qualified$2,267/mo
Single Family Residence
Built in 1998
8,398 Square Feet Lot
$319,900 Zestimate®
$208/sqft
$12/mo HOA
What's special
Functional floor plan
- 8 days |
- 768 |
- 27 |
Zillow last checked:
Listing updated:
Listed by:
Tracy Haynes (937)382-4427,
Coldwell Banker Heritage
Source: DABR MLS,MLS#: 964256 Originating MLS: Dayton Area Board of REALTORS
Originating MLS: Dayton Area Board of REALTORSFacts & features
Interior
Bedrooms & bathrooms
- Bedrooms: 3
- Bathrooms: 3
- Full bathrooms: 2
- 1/2 bathrooms: 1
- Main level bathrooms: 1
Primary bedroom
- Level: Second
- Dimensions: 14 x 13
Bedroom
- Level: Second
- Dimensions: 13 x 9
Bedroom
- Level: Second
- Dimensions: 11 x 10
Great room
- Level: Main
- Dimensions: 14 x 22
Kitchen
- Level: Main
- Dimensions: 12 x 22
Heating
- Forced Air, Natural Gas
Cooling
- Central Air
Appliances
- Included: Dryer, Dishwasher, Refrigerator
Features
- Walk-In Closet(s)
- Windows: Vinyl
- Basement: Full,Partially Finished
Interior area
- Total structure area: 1,584
- Total interior livable area: 1,584 sqft
Property
Parking
- Total spaces: 2
- Parking features: Attached, Garage, Two Car Garage
- Attached garage spaces: 2
Features
- Levels: Two
- Stories: 2
- Patio & porch: Patio
- Exterior features: Patio
Lot
- Size: 8,398 Square Feet
- Dimensions: 999
Details
- Parcel number: 1334192017
- Zoning: Residential
- Zoning description: Residential
Construction
Type & style
- Home type: SingleFamily
- Architectural style: Other
- Property subtype: Single Family Residence
Materials
- Vinyl Siding
Condition
- Year built: 1998
Utilities & green energy
- Water: Public
- Utilities for property: Natural Gas Available, Water Available
Community & HOA
Community
- Subdivision: Oak Forge 3
HOA
- Has HOA: Yes
- HOA fee: $145 annually
- HOA name: ABC
- HOA phone: 999-999-9999
Location
- Region: Lebanon
Financial & listing details
- Price per square foot: $208/sqft
- Tax assessed value: $242,440
- Annual tax amount: $3,444
- Date on market: 7/15/2026
Estimated market value
$319,900
$304,000 - $336,000
$2,035/mo
Price history
| Date | Event | Price |
|---|---|---|
| 7/15/2026 | Price change | $330,000-1.5%$208/sqft |
Source:  Cincy MLS #1886946 Report a problem Cincy MLS #1886946 Report a problem | ||
| 7/10/2026 | Price change | $334,900-1.5%$211/sqft |
Source:  DABR MLS #958935 Report a problem DABR MLS #958935 Report a problem | ||
| 7/4/2026 | Listed for sale | $339,900$215/sqft |
Source: Cincy MLS #1878922 Report a problem | ||
| 5/23/2026 | Pending sale | $339,900$215/sqft |
Source: Cincy MLS #1878922 Report a problem | ||
| 5/12/2026 | Listed for sale | $339,900+137.7%$215/sqft |
Source: Cincy MLS #1878922 Report a problem | ||
| 5/3/2002 | Sold | $143,000+15%$90/sqft |
Source: Cincy MLS #784604 Report a problem | ||
| 6/17/1998 | Sold | $124,395$79/sqft |
Source: Public Record Report a problem | ||
Public tax history
| Year | Property taxes | Tax assessment |
|---|---|---|
| 2025 | $3,444 -2.3% | $84,850 |
| 2024 | $3,523 +17.5% | $84,850 +30.7% |
| 2023 | $3,000 -4.1% | $64,910 +0% |
| 2022 | $3,127 +5.8% | $64,904 |
| 2021 | $2,955 +3.9% | $64,904 +23% |
| 2020 | $2,845 -0.5% | $52,766 |
| 2019 | $2,858 +16.7% | $52,766 |
| 2018 | $2,449 +0.8% | $52,766 +12.3% |
| 2017 | $2,431 -3.1% | $46,984 |
| 2016 | $2,508 -0.7% | $46,984 |
| 2015 | $2,526 | $46,984 +11.4% |
| 2014 | $2,526 +11.2% | $42,180 -15.5% |
| 2013 | $2,272 +3.7% | $49,890 |
| 2012 | $2,191 -2.5% | $49,890 |
| 2011 | $2,246 +10.6% | $49,890 |
| 2010 | $2,031 -0.6% | $49,890 |
| 2009 | $2,044 -2.8% | $49,890 |
| 2008 | $2,103 | $49,890 |
| 2007 | -- | $49,890 +11.9% |
| 2006 | -- | $44,590 -3.8% |
| 2005 | -- | $46,370 |
| 2004 | -- | $46,370 |
| 2003 | -- | $46,370 +10% |
| 2002 | -- | $42,150 |
| 2001 | -- | $42,150 |
| 2000 | -- | $42,150 -16.4% |
| 1999 | -- | $50,400 |
Find assessor info on the county website
Monthly payment
Est. payment
Payment breakdown
Explore the cost of this home by adjusting the details. Changes won't be saved.Climate risks
Neighborhood: 45036
Nearby schools
GreatSchools rating
- 9/10Donovan Elementary SchoolGrades: 3-4Distance: 0.7 mi
- 6/10Lebanon Junior High SchoolGrades: 7-8Distance: 3.1 mi
- 8/10Lebanon High SchoolGrades: 8-12Distance: 3.9 mi
Schools provided by the listing agent
- District: Lebanon
Source: DABR MLS. This data may not be complete. We recommend contacting the local school district to confirm school assignments for this home.
- $349,5004 bd2 ba1.7k sqft208 Wood Forge Cir, Lebanon, OH 45036Off Market
- $360,2003 bd3 ba1.9k sqft200 Wood Forge Cir, Lebanon, OH 45036Off Market

- $372,4004 bd3 ba2.1k sqft212 Wood Forge Cir, Lebanon, OH 45036Off Market
- $334,0003 bd3 ba1.5k sqft196 Wood Forge Cir, Lebanon, OH 45036Sold
- $341,4004 bd2 ba1.7k sqft205 Wood Forge Cir, Lebanon, OH 45036Off Market
- $345,9003 bd4 ba1.5k sqft1219 Holly Forge Dr, Lebanon, OH 45036Off Market
- $297,2003 bd3 ba1.2k sqft1224 Holly Frg, Lebanon, OH 45036Off Market
- $294,1003 bd2 ba1.3k sqft201 Wood Forge Cir, Lebanon, OH 45036Off Market
A local agent can set up tours, give advice and negotiate with sellers.
Similar homes
- $320,0003 bd3 ba1.7k sqft940 Nelson Ln #B, Lebanon, OH 45036For Sale

 MLS ID #1887028, Shani Felder, eXp Realty. Cincy MLS
 - $375,0004 bd3 ba1.7k sqft1633 Cantebury Ln, Lebanon, OH 45036For Sale

 MLS ID #961629, John M Bissman, Keller Williams Advisors Rlty. DABR MLS
 - $349,9003 bd1 ba1.2k sqft3730 Greentree Rd, Lebanon, OH 45036For Sale
 MLS ID #962019, John M Bissman, Keller Williams Advisors Rlty. DABR MLS
 - $349,9003 bd2 ba1.7k sqft501 N Marshall Rd, Middletown, OH 45042For Sale
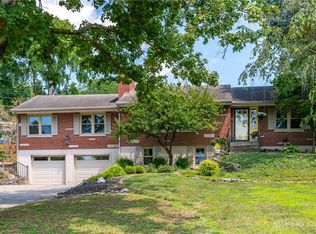 MLS ID #964658, Shelby Williams, Howard Hanna Real Estate Serv. DABR MLS
 - $330,0003 bd3 ba1.3k sqft1428 E Social Row Rd, Dayton, OH 45458For SaleMLS ID #962656, John M Bissman, Keller Williams Advisors Rlty. DABR MLS
- $324,9004 bd3 ba2.2k sqft509 Fitzooth Dr, Miamisburg, OH 45342For SaleMLS ID #964541, Lyndsey Jones, Local Roots Realty. DABR MLS
- $417,9954 bd3 ba2k sqft1155 Silversmith Way, Lebanon, OH 45036For SaleMLS ID #962498, Kelly Flannery, Comey & Shepherd REALTORS. DABR MLS
- $330,0003 bd2 ba1.3k sqft906 Tradewind Dr, Mason, OH 45040For SaleMLS ID #963613, Brandon Williams, Red 1 Realty. DABR MLS
- $329,9003 bd3 ba1.6k sqft130 McDaniels Ln, Springboro, OH 45066For SaleMLS ID #962446, Alison Fossette, BF Realty. DABR MLS
- $379,0003 bd2 ba1.8k sqft4595 Todd Rd, Franklin, OH 45005For SaleMLS ID #963834, Dana Ward, Dana Ward Realty. DABR MLS
- $315,0004 bd2 ba1.3k sqft4301 Post Rail Ln, Franklin, OH 45005For SaleMLS ID #960402, Tyler A Smith, RE/MAX United Associates. DABR MLS
- $345,0004 bd3 ba1.7k sqft417 Kenec Dr, Middletown, OH 45042For SaleMLS ID #961287, Michael Combs, Coldwell Banker Heritage. DABR MLS
- $355,0003 bd3 ba1.4k sqft2469 Byers Ridge Dr, Miamisburg, OH 45342For SaleMLS ID #963476, Jennifer Stewart, BHHS Professional Realty. DABR MLS
- $325,0003 bd2 ba1.6k sqft1000 E Linden Ave, Miamisburg, OH 45342For SaleMLS ID #962286, Nathan Back, Keller Williams Pinnacle Group. DABR MLS
- $349,9003 bd2 ba1.7k sqft1208 Mals Way, Miamisburg, OH 45342For SaleMLS ID #961625, Monica Jones, Sibcy Cline Inc.. DABR MLS
- $349,9005 bd3 ba2.2k sqft4175 King Bird Ln, Miamisburg, OH 45342For SaleMLS ID #963263, Tami Holmes, Tami Holmes Realty. DABR MLS
- $352,4003 bd2 ba1.8k sqft144 Fox Run Dr, Wilmington, OH 45177For SaleMLS ID #961068, Crystal Duncan, Keller Williams Seven Hills. DABR MLS
- $315,0004 bd2 ba2.1k sqft4689 Fisher Rd, Franklin, OH 45005For SaleMLS ID #938216, Matt Collins, eXp Realty. DABR MLS
- $379,0004 bd2 ba2.2k sqft4164 E State Route 73, Waynesville, OH 45068For SaleMLS ID #963832, Olivia Cannon, eXp Realty. DABR MLS
- $295,0003 bd3 ba1.9k sqft804 Victoria Dr, Franklin, OH 45005For SaleMLS ID #954047, Mark T Loges, Coldwell Banker Heritage. DABR MLS
