Cozy brick basement style home w/ 2 separate living spaces just off S. Main Street in Mount Holly. Home has charming curb appeal that welcomes you in to first floor residence. Living room w/ large front facing windows for tons of natural light plus wood-burning brick fireplace. Spacious kitchen just off of formal dining room has tons of cabinets for storage & eat in breakfast area. 3 large bedrooms plus 2 full baths all on main level ideal for guests. Downstairs living quarters include everything that a mother-in-law suite or renters area could ask for! There as a large bedroom (the 4th of the house) and full bath. Spacious living room with additional fireplace and area for breakfast nook. Enjoy complete privacy in the combination laundry/2nd kitchen! Additional storage in outdoor storage building/workshop! Large peaceful deck on main level w/ stairs to backyard cover the basement level patio both overlooking Huge backyard. Excellent space and convenient location!
Closed
$275,000
204 Wood St, Mount Holly, NC 28120
4beds
2,209sqft
Single Family Residence
Built in 1976
0.4 Acres Lot
$331,500 Zestimate®
$124/sqft
$2,130 Estimated rent
Home value
$331,500
$315,000 - $351,000
$2,130/mo
Zestimate® history
Owner options
List your home for rent
$2,130/mo
Rent Zestimate®
Find your next renter with Zillow Rental Manager. Plus, with online applications, you can quickly screen prospective tenants – for free.
$2,130/mo
Rent Zestimate®
Refinance and save
$1,712/mo
Est. payment
Refinancing to a lower rate could help reduce your monthly payments and save thousands over the life of the loan.
$1,712/mo
Est. payment
Explore your selling options
Work with a Zillow partner agent
Leverage their expertise and Zillow's premium Showcase listings to get your home seen by more buyers.
Get startedList with your own agent
Get your home in front of millions of buyers by listing it on Zillow.
Learn how to do itSell it yourself
Take full control of how buyers see your home on Zillow by listing For Sale by Owner (FSBO).
List your homeWhat's special
Wood-burning brick fireplaceMother-in-law suiteLarge peaceful deckFormal dining roomCharming curb appealLarge bedroomMount holly
Zillow last checked:
Listing updated:
Listed by:
Thomas Elrod listings@hprea.com,
Keller Williams Ballantyne Area,
Dillon Forstberg,
Keller Williams Ballantyne Area
Bought with:
Ruben Villeda
RCL Real Estate Services Inc
Source: Canopy MLS as distributed by MLS GRID,MLS#: 4048047
Facts & features
Interior
Bedrooms & bathrooms
- Bedrooms: 4
- Bathrooms: 3
- Full bathrooms: 3
- Main level bedrooms: 3
Bedroom s
- Level: Main
Bedroom s
- Level: Basement
Bathroom full
- Level: Main
Bathroom full
- Level: Basement
Other
- Level: Basement
Other
- Level: Basement
Basement
- Level: Basement
Dining room
- Level: Main
Great room
- Level: Basement
Kitchen
- Level: Main
Laundry
- Level: Basement
Living room
- Level: Main
Utility room
- Level: Basement
Workshop
- Level: Basement
Heating
- Forced Air, Natural Gas
Cooling
- Ceiling Fan(s), Central Air
Appliances
- Included: Dishwasher, Oven
- Laundry: In Basement, Laundry Room
Features
- Flooring: Carpet, Vinyl, Wood
- Basement: Basement Shop
- Fireplace features: Living Room, Wood Burning
Interior area
- Total structure area: 1,283
- Total interior livable area: 2,209 sqft
- Finished area above ground: 1,283
- Finished area below ground: 926
Property
Parking
- Parking features: Driveway, Parking Space(s)
- Has uncovered spaces: Yes
Features
- Levels: One
- Stories: 1
- Patio & porch: Covered, Deck, Patio
Lot
- Size: 0.4 Acres
- Dimensions: 100 x 150 x 114 x 193
Details
- Additional structures: Shed(s)
- Parcel number: 124424
- Zoning: R-1
- Special conditions: Standard
Construction
Type & style
- Home type: SingleFamily
- Architectural style: Ranch
- Property subtype: Single Family Residence
Materials
- Brick Partial
Condition
- New construction: No
- Year built: 1976
Utilities & green energy
- Sewer: Public Sewer
- Water: City
Community & HOA
Community
- Subdivision: Adrian Park
Location
- Region: Mount Holly
Financial & listing details
- Price per square foot: $124/sqft
- Tax assessed value: $175,830
- Annual tax amount: $3,211
- Date on market: 7/12/2023
- Cumulative days on market: 19 days
- Listing terms: Cash,Conventional,FHA,USDA Loan,VA Loan
- Road surface type: Concrete
Price history
| Date | Event | Price |
|---|---|---|
| 9/8/2023 | Sold | $275,000$124/sqft |
Source:  Canopy MLS as distributed by MLS GRID #4048047 Report a problem Canopy MLS as distributed by MLS GRID #4048047 Report a problem | ||
| 7/26/2023 | Price change | $275,000-8.3%$124/sqft |
Source: Canopy MLS as distributed by MLS GRID #CAR4048047 Report a problem | ||
| 7/12/2023 | Listed for sale | $300,000+122.2%$136/sqft |
Source: Canopy MLS as distributed by MLS GRID #CAR4048047 Report a problem | ||
| 10/8/2015 | Sold | $135,000-3.5%$61/sqft |
Source: Canopy MLS as distributed by MLS GRID #3100725 Report a problem | ||
| 9/4/2015 | Pending sale | $139,900$63/sqft |
Source: Scott Farmer Properties Inc #3100725 Report a problem | ||
| 7/15/2015 | Listed for sale | $139,900+100.1%$63/sqft |
Source: Scott Farmer Properties Inc #3100725 Report a problem | ||
| 12/22/2012 | Listing removed | $69,900$32/sqft |
Source: Scott Farmer Properties, Inc. #2122996 Report a problem | ||
| 12/19/2012 | Listed for sale | $69,900-48.2%$32/sqft |
Source: Scott Farmer Properties, Inc. #2122996 Report a problem | ||
| 8/19/2011 | Listing removed | $134,900$61/sqft |
Source: Murphy & Rudolph #2000820 Report a problem | ||
| 5/11/2011 | Listed for sale | $134,900+49.9%$61/sqft |
Source: Murphy & Rudolph #2000820 Report a problem | ||
| 9/16/2005 | Sold | $90,000-18.5%$41/sqft |
Source: Public Record Report a problem | ||
| 5/19/2005 | Sold | $110,457-7.2%$50/sqft |
Source: Public Record Report a problem | ||
| 8/25/2003 | Sold | $119,000$54/sqft |
Source: Public Record Report a problem | ||
Public tax history
| Year | Property taxes | Tax assessment |
|---|---|---|
| 2025 | $3,211 | $319,820 |
| 2024 | $3,211 -1.1% | $319,820 |
| 2023 | $3,246 +42.6% | $319,820 +81.9% |
| 2022 | $2,277 -1.5% | $175,830 |
| 2021 | $2,312 | $175,830 |
| 2020 | $2,312 -0.8% | $175,830 |
| 2019 | $2,330 +62.2% | $175,830 +71.3% |
| 2018 | $1,437 | $102,622 |
| 2017 | $1,437 +60.9% | $102,622 |
| 2016 | $893 | $102,622 -8.5% |
| 2014 | $893 | $112,179 |
| 2012 | -- | $112,179 |
| 2011 | -- | $112,179 |
| 2010 | -- | $112,179 |
| 2009 | -- | $112,179 |
| 2008 | -- | $112,179 -3.6% |
| 2007 | -- | $116,410 |
| 2006 | -- | $116,410 |
| 2005 | -- | $116,410 |
| 2004 | -- | $116,410 |
| 2003 | -- | $116,410 |
| 2002 | -- | $116,410 +35.3% |
| 2001 | -- | $86,050 +5.8% |
| 2000 | -- | $81,300 |
Find assessor info on the county website
Neighborhood: 28120
Nearby homes
- $154,6002 bd1 ba1.1k sqft206 Wood St, Mount Holly, NC 28120Off Market
- $212,2002 bd1 ba1.1k sqft203 Wood St, Mount Holly, NC 28120Off Market
- $218,6002 bd2 ba1.1k sqft205 Wood St, Mount Holly, NC 28120Off Market
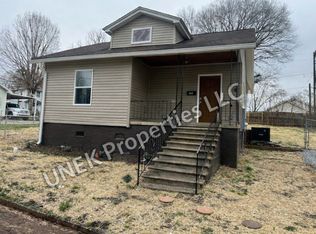
- $218,4002 bd1 ba850 sqft208 Wood St, Mount Holly, NC 28120Off Market
- $282,2003 bd2 ba1.3k sqft105 Short St, Mount Holly, NC 28120Off Market
- $200,6003 bd1 ba790 sqft207 Wood St, Mount Holly, NC 28120Off Market
- $397,1003 bd2 ba2k sqft217 Adrian St, Mount Holly, NC 28120Off Market
- $296,1003 bd1 ba1.3k sqft103 Short St, Mount Holly, NC 28120Off Market
Nearby schools
GreatSchools rating
- 8/10Ida Rankin Elementary SchoolGrades: PK-5Distance: 0.6 mi
- 5/10Mount Holly Middle SchoolGrades: 6-8Distance: 0.5 mi
- 5/10Stuart W. Cramer High SchoolGrades: 9-12Distance: 3.6 mi
Schools provided by the listing agent
- Elementary: Ida Rankin
- Middle: Coulwood
- High: South Point (NC)
Source: Canopy MLS as distributed by MLS GRID. This data may not be complete. We recommend contacting the local school district to confirm school assignments for this home.
Get a cash offer in 3 minutes
Find out how much your home could sell for in as little as 3 minutes with a no-obligation cash offer.
Estimated market value
$331,500
Get a cash offer in 3 minutes
Find out how much your home could sell for in as little as 3 minutes with a no-obligation cash offer.
Estimated market value
$331,500
- North Carolina
- Gaston County
- Mount Holly
- 28120
- 204 Wood St
Nearby cities
Nearby zip codes
Other Mount Holly Topics
