These homes go fast in this small quaint neighborhood that has custom built homes in a natural park like setting, yes, that means "trees and grass" yet it is close to all the conveniences. This 1470 square foot home offers 3 bedrooms and 2 baths. There are many great features such as a landscaped yard and welcoming front entrance way that enters into foyer-living room. The home is designed with an open concept with high ceilings, wood flooring and has no wasted space in the plan, as well as an easy breathable flow allowed. It presents a split plan with master bedroom and bath breaking off to the right side of home. This gives the owner an opportunity to have some privacy from other activities in the home such as kids playing, those watching TV. Having the master bedroom on opposite side can also allow for that person working from home to take a break from a great home office space that may be utilized from one of the two guest rooms on left side of home. You can really appreciate the spacious kitchen and breakfast area with ceramic flooring and custom cabinetry that also has easy access to laundry room and garage. To the left of the formal living room are 2 quest rooms which share a large bathroom in middle which offers both rooms some privacy of their own. The left guest side of home could really suffice for multifaceted living such as home office or media room. When you step into the back yard from the living-kitchen area you will be welcomed with peace and quiet of a wooded area that encompasses the entire fully fenced back yard. This area is perfectly squared for use by kids, games, pets, and family activities. A functional yard accompanying a home is in itself a commonly sought after feature for one's home. People search for this feature many times when performing their "perfect home search". You also have quick and easy access from this great neighborhood including the Parkway, Cooper Road and Hwy 25. It is also minutes from Crossgates and the interstate. There is a sense of ease and pride in this subdivision as evidenced by the great homes, well maintained yards, kids playing, folks walking and smiles on the faces. Let 204 Woodland Way be your next home and put a smile on your face.
Sold
Price Unknown
204 Woodland Way, Pearl, MS 39208
3beds
1,470sqft
SingleFamily
Built in 2010
0.5 Acres Lot
$262,300 Zestimate®
$--/sqft
$1,864 Estimated rent
Home value
$262,300
$249,000 - $275,000
$1,864/mo
Zestimate® history
Owner options
List your home for rent
$1,864/mo
Rent Zestimate®
Find your next renter with Zillow Rental Manager. Plus, with online applications, you can quickly screen prospective tenants – for free.
$1,864/mo
Rent Zestimate®
Refinance and save
Refinancing to a lower rate could help reduce your monthly payments and save thousands over the life of the loan.
Explore your selling options
Work with a Zillow partner agent
Leverage their expertise and Zillow's premium Showcase listings to get your home seen by more buyers.
Get startedList with your own agent
Get your home in front of millions of buyers by listing it on Zillow.
Learn how to do itSell it yourself
Take full control of how buyers see your home on Zillow by listing For Sale by Owner (FSBO).
List your homeWhat's special
Facts & features
Interior
Bedrooms & bathrooms
- Bedrooms: 3
- Bathrooms: 2
- Full bathrooms: 2
Heating
- Other
Features
- Flooring: Other, Hardwood
- Has fireplace: Yes
Interior area
- Total interior livable area: 1,470 sqft
Property
Features
- Exterior features: Brick
Lot
- Size: 0.5 Acres
Details
- Parcel number: G10H00000100030
Construction
Type & style
- Home type: SingleFamily
- Architectural style: Traditional
Materials
- Foundation: Slab
- Roof: Shake / Shingle
Condition
- Year built: 2010
Utilities & green energy
- Sewer: Public Sewer
Community & HOA
Location
- Region: Pearl
Financial & listing details
- Tax assessed value: $164,160
- Annual tax amount: $1,783
Price history
| Date | Event | Price |
|---|---|---|
| 6/13/2025 | Sold | -- |
Source: Agent Provided Report a problem | ||
| 5/25/2018 | Sold | -- |
Source: MLS United #1306634 Report a problem | ||
| 4/19/2018 | Pending sale | $175,000$119/sqft |
Source: The McCaughan Co. Real Estate #306634 Report a problem | ||
| 4/11/2018 | Price change | $175,000-4%$119/sqft |
Source: The McCaughan Co. Real Estate #306634 Report a problem | ||
| 3/20/2018 | Listed for sale | $182,280$124/sqft |
Source: The McCaughan Co. Real Estate #306634 Report a problem | ||
Public tax history
| Year | Property taxes | Tax assessment |
|---|---|---|
| 2025 | $1,783 -3.6% | $16,416 -4.5% |
| 2024 | $1,849 +7.3% | $17,192 +6.2% |
| 2023 | $1,724 +1.4% | $16,192 |
| 2022 | $1,700 | $16,192 |
| 2021 | $1,700 | $16,192 +10.9% |
| 2020 | $1,700 +12.2% | $14,602 |
| 2019 | $1,515 -1.9% | $14,602 |
| 2018 | $1,544 +1.9% | $14,602 |
| 2017 | $1,515 | $14,602 +1.1% |
| 2016 | $1,515 +6.5% | $14,436 |
| 2015 | $1,422 | $14,436 |
| 2014 | $1,422 +2.2% | $14,436 |
| 2013 | $1,391 -13.3% | $14,436 |
| 2012 | $1,605 +3.5% | $14,436 |
| 2011 | $1,551 | $14,436 |
Find assessor info on the county website
Neighborhood: 39208
Nearby homes
- $--3 bd2 ba1.4k sqft202 Woodland Way, Pearl, MS 39208Sold
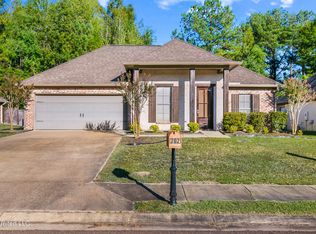
- $259,0003 bd2 ba1.4k sqft206 Woodland Way, Pearl, MS 39208Off Market

- $270,7003 bd2 ba1.5k sqft208 Woodland Way, Pearl, MS 39208Off Market
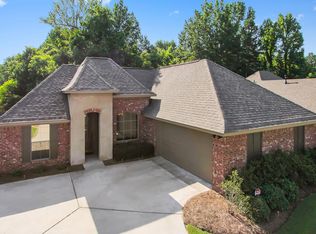
- $278,4003 bd2 ba1.4k sqft200 Woodland Way, Pearl, MS 39208Off Market
- $--3 bd2 ba1.6k sqft205 Woodland Way, Pearl, MS 39208Sold
- $279,3003 bd2 ba1.5k sqft301 Amberwood Ct, Pearl, MS 39208Off Market
- $283,8003 bd2 ba1.5k sqft207 Woodland Way, Pearl, MS 39208Off Market
- $281,5003 bd2 ba1.6k sqft210 Woodland Way, Pearl, MS 39208Off Market
Nearby schools
GreatSchools rating
- 7/10Northside Elementary SchoolGrades: 2-3Distance: 4.1 mi
- 4/10Pearl Junior High SchoolGrades: 6-8Distance: 4.9 mi
- 8/10Pearl High SchoolGrades: 9-12Distance: 4.6 mi
Schools provided by the listing agent
- Elementary: Pearl Lower
- Middle: Pearl
- High: Pearl
Source: The MLS. This data may not be complete. We recommend contacting the local school district to confirm school assignments for this home.
- Mississippi
- Rankin County
- Pearl
- 39208
- 204 Woodland Way
