This property is more than just a home - it's an oasis of luxury and relaxation. Let me paint a vivid picture for you: Better Than New: This stunning home has been meticulously maintained and upgraded. Spacious Layout: With 5 bedrooms and 4 bathrooms, there's room for everyone. Backyard Paradise: Step into your own private retreat - a backyard oasis complete with a sparkling pool, a soothing hot tub, and an outdoor kitchen. Imagine hosting summer barbecues and poolside gatherings here! Masterful Design: The two-story great room, custom blinds, and quality construction make this home stand out. Modern Kitchen: The kitchen boasts double ovens, gas cooking, and elegant granite countertops. Master Suite: The master bathroom features his and her vanities and Elfa closet organizing system. Loft/Game Room: Upstairs, you'll find an open loft/game room - perfect for fun and relaxation. Surrounding Amenities: Boerne City Park: Just minutes away, this expansive park is a natural wonder. Bordered by Cibolo Creek, it features magnificent cypress-lined banks along the waterway. Explore paved, ADA-accessible trails that connect to the scenic Cibolo Trail, stretching all the way to Main Plaza in downtown Boerne. The park also neighbors the Cibolo Center for Conservation, where you can delve into six miles of trails and learn about conservation efforts1. Athletic Fields: If you're a sports enthusiast, you'll love the soccer fields at City Park. Whether you're playing a friendly match or joining a league, this is the place to kick it! Tennis Courts: Sharpen your skills on the eight tennis courts-perfect for a friendly match or a competitive game. Community Connection: City Park brings people together, whether for picnics, outdoor play, or simply enjoying the natural beauty. This home is more than a dwelling; it's a lifestyle. Welcome to 204 Woods of Boerne Boulevard-where comfort, elegance, and community converge!
Sold
Price Unknown
204 Woods of Boerne, Boerne, TX 78006
5beds
3,020sqft
Single Family Residence
Built in 2016
7,187 Square Feet Lot
$610,700 Zestimate®
$--/sqft
$4,453 Estimated rent
Home value
$610,700
$580,000 - $641,000
$4,453/mo
Zestimate® history
Owner options
List your home for rent
$4,453/mo
Rent Zestimate®
Find your next renter with Zillow Rental Manager. Plus, with online applications, you can quickly screen prospective tenants – for free.
$4,453/mo
Rent Zestimate®
Refinance and save
$161/mo
Est. payment
Refinancing to a lower rate could help reduce your monthly payments and save thousands over the life of the loan.
$161/mo
Est. payment
Explore your selling options
Work with a Zillow partner agent
Leverage their expertise and Zillow's premium Showcase listings to get your home seen by more buyers.
Get startedList with your own agent
Get your home in front of millions of buyers by listing it on Zillow.
Learn how to do itSell it yourself
Take full control of how buyers see your home on Zillow by listing For Sale by Owner (FSBO).
List your homeWhat's special
Quality constructionOpen loftOutdoor kitchenTennis courtsPrivate retreatGas cookingBackyard oasis
Zillow last checked:
Listing updated:
Listed by:
Jennifer Bowman TREC #655875 (210) 884-6118,
JB Goodwin, REALTORS
Source: LERA MLS,MLS#: 1759409
Facts & features
Interior
Bedrooms & bathrooms
- Bedrooms: 5
- Bathrooms: 4
- Full bathrooms: 4
Primary bedroom
- Features: Walk-In Closet(s), Multi-Closets, Ceiling Fan(s), Full Bath
- Area: 208
- Dimensions: 13 x 16
Bedroom 2
- Area: 100
- Dimensions: 10 x 10
Bedroom 3
- Area: 121
- Dimensions: 11 x 11
Bedroom 4
- Area: 132
- Dimensions: 11 x 12
Bedroom 5
- Area: 132
- Dimensions: 11 x 12
Primary bathroom
- Features: Tub/Shower Separate, Double Vanity, Soaking Tub
- Area: 120
- Dimensions: 10 x 12
Dining room
- Area: 132
- Dimensions: 12 x 11
Kitchen
- Area: 130
- Dimensions: 13 x 10
Living room
- Area: 304
- Dimensions: 16 x 19
Heating
- Central, Natural Gas
Cooling
- 13-15 SEER AX, Ceiling Fan(s), Central Air
Appliances
- Included: Built-In Oven, Microwave, Gas Cooktop, Disposal, Dishwasher, Plumbed For Ice Maker, Gas Water Heater, ENERGY STAR Qualified Appliances
- Laundry: Main Level, Laundry Room, Washer Hookup, Dryer Connection
Features
- Two Living Area, Separate Dining Room, Eat-in Kitchen, Breakfast Bar, Pantry, Game Room, Utility Room Inside, Secondary Bedroom Down, High Ceilings, Open Floorplan, High Speed Internet, Walk-In Closet(s), Master Downstairs, Ceiling Fan(s), Chandelier, Solid Counter Tops, Programmable Thermostat
- Flooring: Carpet, Ceramic Tile, Wood
- Windows: Double Pane Windows, Window Coverings
- Has basement: No
- Attic: 12"+ Attic Insulation,Pull Down Storage,Partially Floored,Pull Down Stairs
- Number of fireplaces: 1
- Fireplace features: One, Living Room, Family Room, Gas Logs Included
Interior area
- Total structure area: 3,020
- Total interior livable area: 3,020 sqft
Property
Parking
- Total spaces: 2
- Parking features: Two Car Garage, Attached, Oversized, Garage Door Opener
- Attached garage spaces: 2
Accessibility
- Accessibility features: Full Bath/Bed on 1st Flr, Stall Shower
Features
- Levels: Two
- Stories: 2
- Patio & porch: Patio, Covered
- Exterior features: Gas Grill, Sprinkler System, Rain Gutters, Outdoor Kitchen
- Has private pool: Yes
- Pool features: In Ground
- Has spa: Yes
- Spa features: Heated
- Fencing: Privacy
Lot
- Size: 7,187 Square Feet
- Features: Greenbelt
Details
- Parcel number: 1257741110290
Construction
Type & style
- Home type: SingleFamily
- Property subtype: Single Family Residence
Materials
- Brick, 3 Sides Masonry, Stone Veneer, Radiant Barrier
- Foundation: Slab
- Roof: Composition
Condition
- Pre-Owned
- New construction: No
- Year built: 2016
Details
- Builder name: ASHTON WOODS
Utilities & green energy
- Sewer: Sewer System
- Water: Water System
- Utilities for property: Cable Available, City Garbage service
Green energy
- Green verification: HERS 0-85
- Water conservation: Water-Smart Landscaping, Low Flow Commode, Low-Flow Fixtures
Community & HOA
Community
- Security: Smoke Detector(s), Controlled Access
- Subdivision: The Woods Of Boerne Subdivisio
HOA
- Has HOA: Yes
- HOA fee: $161 quarterly
- HOA name: WOODS OF BOERNE
Location
- Region: Boerne
Financial & listing details
- Tax assessed value: $539,290
- Annual tax amount: $10,017
- Date on market: 9/11/2025
- Cumulative days on market: 9 days
- Listing terms: Conventional,FHA,VA Loan,Cash
Price history
| Date | Event | Price |
|---|---|---|
| 4/16/2024 | Sold | -- |
Source:  LERA MLS #1759409 Report a problem LERA MLS #1759409 Report a problem | ||
| 3/28/2024 | Pending sale | $585,000$194/sqft |
Source: LERA MLS #1759409 Report a problem | ||
| 3/23/2024 | Contingent | $585,000$194/sqft |
Source: LERA MLS #1759409 Report a problem | ||
| 3/19/2024 | Listed for sale | $585,000+20.6%$194/sqft |
Source: LERA MLS #1759409 Report a problem | ||
| 6/8/2020 | Listing removed | $485,000$161/sqft |
Source: Kuper Sotheby's Int'l Realty #1424178 Report a problem | ||
| 6/8/2020 | Listed for sale | $485,000$161/sqft |
Source: Kuper Sotheby's Int'l Realty #1424178 Report a problem | ||
| 6/5/2020 | Sold | -- |
Source: LERA MLS #1424178 Report a problem | ||
| 5/20/2020 | Pending sale | $485,000$161/sqft |
Source: Kuper Sotheby's Int'l Realty #1424178 Report a problem | ||
| 3/16/2020 | Price change | $485,000-1%$161/sqft |
Source: Kuper Sotheby's International Realty #1424178 Report a problem | ||
| 2/13/2020 | Price change | $489,900-1%$162/sqft |
Source: Kuper Sotheby's International Realty #1424178 Report a problem | ||
| 11/15/2019 | Listed for sale | $495,000$164/sqft |
Source: Kuper Sotheby's Int'l Realty #1424178 Report a problem | ||
| 12/1/2017 | Sold | -- |
Source: LERA MLS #1272808 Report a problem | ||
| 7/29/2016 | Sold | -- |
Source: Agent Provided Report a problem | ||
Public tax history
| Year | Property taxes | Tax assessment |
|---|---|---|
| 2025 | $10,055 +11.9% | $539,290 |
| 2024 | $8,987 -0.4% | $539,290 |
| 2023 | $9,024 -7.1% | $539,290 +7% |
| 2022 | $9,718 | $503,877 +10% |
| 2021 | -- | $458,070 |
| 2020 | $9,497 +1.1% | $458,070 +2.5% |
| 2019 | $9,395 +10.3% | $446,960 |
| 2018 | $8,516 | $446,960 +17.8% |
| 2017 | $8,516 | $379,540 |
Find assessor info on the county website
Neighborhood: 78006
Nearby homes
- $575,300-- bd-- ba3k sqft206 Woods Of Boerne Blvd, Boerne, TX 78006Off Market
- $574,9004 bd4 ba3.4k sqft202 Woods Of Boerne Blvd, Boerne, TX 78006Off Market
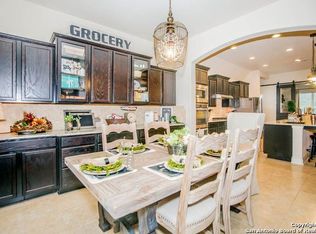
- $462,5004 bd3 ba2.5k sqft208 Woods Of Boerne Blvd, Boerne, TX 78006Off Market
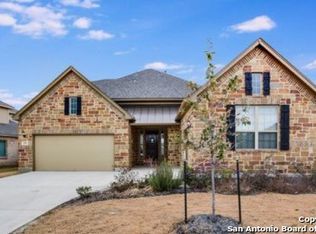
- $488,200-- bd-- ba2.3k sqft203 Woods Of Boerne Blvd, Boerne, TX 78006Off Market
- $546,700-- bd-- ba2.6k sqft210 Woods Of Boerne Blvd, Boerne, TX 78006Off Market
- $524,400-- bd-- ba2.6k sqft124 Arbor Woods, Boerne, TX 78006Off Market
- $565,300-- bd-- ba3.2k sqft201 Woods Of Boerne Blvd, Boerne, TX 78006Off Market
- $585,0004 bd4 ba3.3k sqft205 Woods Of Boerne Blvd, Boerne, TX 78006For Sale
Nearby schools
GreatSchools rating
- 7/10Herff Elementary SchoolGrades: PK-5Distance: 1.1 mi
- 8/10Boerne Middle NorthGrades: 6-8Distance: 1.9 mi
- 8/10Boerne High SchoolGrades: 9-12Distance: 0.6 mi
Schools provided by the listing agent
- Elementary: Herff
- Middle: Boerne Middle N
- High: Boerne
- District: Boerne
Source: LERA MLS. This data may not be complete. We recommend contacting the local school district to confirm school assignments for this home.
Get a cash offer in 3 minutes
Find out how much your home could sell for in as little as 3 minutes with a no-obligation cash offer.
Estimated market value
$610,700
Get a cash offer in 3 minutes
Find out how much your home could sell for in as little as 3 minutes with a no-obligation cash offer.
Estimated market value
$610,700
- Texas
- Kendall County
- Boerne
- 78006
- 204 Woods of Boerne
Nearby cities
Nearby zip codes
Other Boerne Topics
