Welcome to 204 Wroe Ave, a beautifully restored and tastefully updated historic gem located in the sought-after Grafton-Rockwood-Wroe Historic District. Built in 1919, this massive 5-bedroom, 2 full and 1 half bath home perfectly blends timeless character and charm with modern 2026 finishes and updates.
Step inside and be greeted by a stunning grand two-sided staircase that sets the tone for the home's historic elegance. The spacious living room features the original fireplace (non-operable), while the oversized dining room offers the perfect space for entertaining. Throughout the home, you’ll find original molding and trim preserved in place, adding warmth and authenticity to every room.
The fully renovated custom kitchen is a showstopper, complete with all new stainless steel appliances, quartz countertops, tile backsplash, and crown molding. Upstairs on the second floor are four generously sized bedrooms with all new carpet and fresh paint throughout. The spacious primary suite includes a beautifully updated full bath featuring a custom tile shower with built-in niche storage. An additional fully renovated hall bathroom serves the remaining bedrooms. The half bath is on the 1st floor, off the basement landing.
The third floor offers an enormous fifth bedroom with new carpet and lighting, making it perfect for a guest suite, office, or bonus living space.
Major updates provide peace of mind, including all new paint, flooring, lighting, windows, roof, gutters, furnace, AC, and exterior paint. The basement has been professionally improved with drain tile and sump pump installation. Outside, enjoy a large partially fenced yard and a detached 2-car garage.
This rare historic home offers incredible space, modern convenience, and preserved architectural beauty all in one exceptional package. Agent owned.
Sold for $248,500
$248,500
204 Wroe Ave, Dayton, OH 45406
5beds
2,371sqft
Single Family Residence
Built in 1919
10,693 Square Feet Lot
$250,600 Zestimate®
$105/sqft
$1,830 Estimated rent
Home value
$250,600
$238,000 - $263,000
$1,830/mo
Zestimate® history
Owner options
List your home for rent
$1,830/mo
Rent Zestimate®
Find your next renter with Zillow Rental Manager. Plus, with online applications, you can quickly screen prospective tenants – for free.
$1,830/mo
Rent Zestimate®
Refinance and save
$1,789/mo
Est. payment
Refinancing to a lower rate could help reduce your monthly payments and save thousands over the life of the loan.
$1,789/mo
Est. payment
Explore your selling options
Work with a Zillow partner agent
Leverage their expertise and Zillow's premium Showcase listings to get your home seen by more buyers.
Get startedList with your own agent
Get your home in front of millions of buyers by listing it on Zillow.
Learn how to do itSell it yourself
Take full control of how buyers see your home on Zillow by listing For Sale by Owner (FSBO).
List your homeWhat's special
Fully renovated custom kitchenSpacious primary suiteCrown moldingFour generously sized bedroomsLarge partially fenced yardTile backsplashOversized dining room
Zillow last checked:
Listing updated:
Listed by:
Dylan Richey 937-789-9826,
Howard Hanna Real Estate Serv
Bought with:
Laurie Westheimer, 2025001165
BHHS Professional Realty
Source: DABR MLS,MLS#: 960144 Originating MLS: Dayton Area Board of REALTORS
Originating MLS: Dayton Area Board of REALTORSFacts & features
Interior
Bedrooms & bathrooms
- Bedrooms: 5
- Bathrooms: 3
- Full bathrooms: 2
- 1/2 bathrooms: 1
Primary bedroom
- Level: Second
- Dimensions: 13 x 15
Bedroom
- Level: Second
- Dimensions: 13 x 16
Bedroom
- Level: Second
- Dimensions: 11 x 12
Bedroom
- Level: Second
- Dimensions: 11 x 18
Bedroom
- Level: Third
- Dimensions: 15 x 34
Dining room
- Level: Main
- Dimensions: 14 x 15
Entry foyer
- Level: Main
- Dimensions: 11 x 19
Kitchen
- Level: Main
- Dimensions: 11 x 15
Living room
- Level: Main
- Dimensions: 13 x 19
Other
- Level: Main
- Dimensions: 13 x 9
Other
- Level: Basement
- Dimensions: 21 x 10
Recreation
- Level: Basement
- Dimensions: 25 x 30
Heating
- Forced Air
Cooling
- Central Air
Appliances
- Included: Dishwasher, Microwave, Range, Refrigerator
Features
- Basement: Full,Partial
Interior area
- Total structure area: 2,371
- Total interior livable area: 2,371 sqft
Property
Parking
- Total spaces: 2
- Parking features: Detached, Garage, Two Car Garage
- Garage spaces: 2
Features
- Levels: Three Or More
- Stories: 3
Lot
- Size: 10,693 Square Feet
- Dimensions: 56 x 191
Details
- Parcel number: R72068080041
- Zoning: Residential
- Zoning description: Residential
Construction
Type & style
- Home type: SingleFamily
- Property subtype: Single Family Residence
Materials
- Frame
Condition
- Year built: 1919
Community & HOA
Community
- Subdivision: City/Dayton Rev
HOA
- Has HOA: No
Location
- Region: Dayton
Financial & listing details
- Price per square foot: $105/sqft
- Tax assessed value: $40,010
- Annual tax amount: $2,023
- Date on market: 5/27/2026
- Date available: 05/27/2026
- Listing terms: Conventional,FHA,VA Loan
- Ownership: Agent Owned
Price history
| Date | Event | Price |
|---|---|---|
| 7/7/2026 | Sold | $248,500-0.6%$105/sqft |
Source:  DABR MLS #960144 Report a problem DABR MLS #960144 Report a problem | ||
| 5/27/2026 | Listed for sale | $249,990+284%$105/sqft |
Source: DABR MLS #960144 Report a problem | ||
| 11/19/2025 | Sold | $65,100+132.5%$27/sqft |
Source: Public Record Report a problem | ||
| 1/30/2019 | Sold | $28,000+15.2%$12/sqft |
Source: Public Record Report a problem | ||
| 11/20/2018 | Price change | $24,300-11.6%$10/sqft |
Source: REALHome Services and Solutions #00000 Report a problem | ||
| 11/3/2018 | Price change | $27,500-7.3%$12/sqft |
Source: REALHome Services and Solutions #00000 Report a problem | ||
| 10/12/2018 | Listed for sale | $29,680-61.4%$13/sqft |
Source: REALHome Services and Solutions Report a problem | ||
| 7/13/2000 | Sold | $76,800+15.1%$32/sqft |
Source: Public Record Report a problem | ||
| 7/28/1998 | Sold | $66,700$28/sqft |
Source: Public Record Report a problem | ||
Public tax history
| Year | Property taxes | Tax assessment |
|---|---|---|
| 2025 | $2,023 -8.1% | $14,000 |
| 2024 | $2,202 -21.8% | $14,000 |
| 2023 | $2,815 +95.3% | $14,000 +12.1% |
| 2022 | $1,442 +11% | $12,490 |
| 2021 | $1,299 +6.1% | $12,490 |
| 2020 | $1,224 -12.6% | $12,490 -28% |
| 2019 | $1,400 -14.4% | $17,350 |
| 2018 | $1,636 +17.6% | $17,350 |
| 2017 | $1,391 -7.4% | $17,350 -2.9% |
| 2016 | $1,501 +2.2% | $17,860 |
| 2015 | $1,469 +3.4% | $17,860 |
| 2014 | $1,420 | $17,860 |
Find assessor info on the county website
Neighborhood: Five Oaks
Nearby homes
- $124,0004 bd1 ba2.5k sqft208 Wroe Ave, Dayton, OH 45406Off Market
- $48,0506 bd2 ba2.4k sqft625 Five Oaks Ave, Dayton, OH 45406Off Market
- $49,0604 bd2 ba3.1k sqft212 Wroe Ave, Dayton, OH 45406Off Market
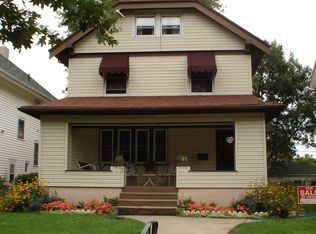
- $91,6004 bd1 ba1.9k sqft216 Wroe Ave, Dayton, OH 45406Off Market
- $--3 bd1 ba1.5k sqft142 Wroe Ave, Dayton, OH 45406Off Market
- $90,1006 bd2 ba2.7k sqft140 Wroe Ave, Dayton, OH 45406Off Market
- $136,6004 bd2 ba2k sqft220 Wroe Ave, Dayton, OH 45406Off Market
- $--3 bd1 ba1.4k sqft624 Five Oaks Ave, Dayton, OH 45406Off Market
Nearby schools
GreatSchools rating
- 4/10Edison Elementary SchoolGrades: PK-6Distance: 1 mi
- 2/10E. J. Brown Pre-K-8 SchoolGrades: 7-9Distance: 1 mi
- 2/10Thurgood Marshall High SchoolGrades: 9-12Distance: 2.9 mi
Schools provided by the listing agent
- District: Dayton
Source: DABR MLS. This data may not be complete. We recommend contacting the local school district to confirm school assignments for this home.


Get pre-qualified for a loan
At Zillow Home Loans, we can pre-qualify you in as little as 5 minutes with no impact to your credit score.An equal housing lender. NMLS #10287.
- Ohio
- Montgomery County
- Dayton
- 45406
- Five Oaks
- 204 Wroe Ave
Nearby cities
Nearby neighborhoods
Nearby zip codes
Other Dayton Topics
