Entertainer’s Dream on the Island!Get ready to host unforgettable gatherings in this stunning, one-of-a-kind island home. Every detail has been thoughtfully designed for comfort, functionality, and fun. Inside, you’ll find a beautifully updated gourmet kitchen, complemented by a separate prep kitchen, and a striking live-edge built-in dining table off the island that’s both functional and artistic.This spacious home features a large fourth bedroom (converted from a garage) with its own full bath, walk-in closet, and an additional bunk room—perfect for guests or a private retreat. A smaller guest room doubles perfectly as an office, complete with its own entrance via one of two side driveways.And speaking of driveways—you’ll love the flexibility of the driveways plus a circular drive, offering space for up to 12 vehicles, your RV, or even your boat. No HOA means more freedom to make the most of your property.Next, step outside and discover your own private resort. The barn-style studio apartment off the new garage includes a kitchenette with a wine cooler and a large updated bathroom—ideal for guests or a creative space. The sparkling pool with sun shelf and hot tub for 10 set the stage for ultimate relaxation. The fully fenced backyard is beautifully landscaped and includes a large artist’s studio/shed and a sprawling courtyard, perfectly designed for entertaining on a grand scale.With updated bathrooms throughout, this home blends luxury with laid-back island living. Don’t miss your chance to experience it—call your agent today for a private showing!
Sold for $1,237,675
$1,237,675
204 Youngwood Dr, Saint Simons Island, GA 31522
4beds
3,815sqft
Single Family Residence
Built in 1988
0.46 Acres Lot
$1,261,400 Zestimate®
$324/sqft
$6,558 Estimated rent
Home value
$1,261,400
$1.11M - $1.44M
$6,558/mo
Zestimate® history
Owner options
List your home for rent
$6,558/mo
Rent Zestimate®
Find your next renter with Zillow Rental Manager. Plus, with online applications, you can quickly screen prospective tenants – for free.
$6,558/mo
Rent Zestimate®
Refinance and save
$5,831/mo
Est. payment
Refinancing to a lower rate could help reduce your monthly payments and save thousands over the life of the loan.
$5,831/mo
Est. payment
Explore your selling options
Work with a Zillow partner agent
Leverage their expertise and Zillow's premium Showcase listings to get your home seen by more buyers.
Get startedList with your own agent
Get your home in front of millions of buyers by listing it on Zillow.
Learn how to do itSell it yourself
Take full control of how buyers see your home on Zillow by listing For Sale by Owner (FSBO).
List your homeWhat's special
Fully fenced backyardAdditional bunk roomSprawling courtyardBarn-style studio apartmentBeautifully updated gourmet kitchenWalk-in closetSeparate prep kitchen
Zillow last checked:
Listing updated:
Listed by:
Jacquie Wheeler 912-230-1294,
BHHS Hodnett Cooper Real Estate
Bought with:
Jacquie Wheeler, 321038
BHHS Hodnett Cooper Real Estate
Source: Scout MLS,MLS#: 1654457
Facts & features
Interior
Bedrooms & bathrooms
- Bedrooms: 4
- Bathrooms: 4
- Full bathrooms: 4
Heating
- Central, Electric, Wall Furnace
Cooling
- Central Air, Electric, Wall Unit(s)
Appliances
- Included: Disposal, Dishwasher, Microwave, Refrigerator, Range Hood, Wine Cooler, Water Softener
- Laundry: Gas Dryer Hookup, Laundry Room, Washer Hookup
Features
- Ceiling Fan(s), Double Vanity, High Ceilings, Recessed Lighting, Vaulted Ceiling(s), Walk-In Closet(s), Shower Only, Kitchen Island
- Flooring: Tile, Wood
- Windows: Double Pane Windows
- Basement: Crawl Space
- Has fireplace: Yes
- Fireplace features: Den, Family Room, Gas, Gas Log
- Common walls with other units/homes: No Common Walls
Interior area
- Total structure area: 3,815
- Total interior livable area: 3,815 sqft
Property
Parking
- Total spaces: 2
- Parking features: Boat, Driveway, Garage Door Opener, Other, Paved, RV Access/Parking
- Garage spaces: 2
- Has uncovered spaces: Yes
Features
- Patio & porch: Covered, Enclosed, Front Porch, Patio, Porch, Screened
- Exterior features: Courtyard, Outdoor Shower
- Has private pool: Yes
- Pool features: Heated, In Ground, Salt Water
- Has spa: Yes
- Fencing: Full,Wood
Lot
- Size: 0.46 Acres
- Features: Level, Sprinklers In Front, Sprinklers In Rear, Full Size Lot, Yard Well
Details
- Additional structures: Shed(s)
- Parcel number: 0401842
- Special conditions: Standard
Construction
Type & style
- Home type: SingleFamily
- Architectural style: Cottage
- Property subtype: Single Family Residence
Materials
- HardiPlank Type, Tabby
- Foundation: Slab
- Roof: Asphalt
Condition
- Updated/Remodeled,As Is
- Year built: 1988
Details
- Warranty included: Yes
Utilities & green energy
- Sewer: Public Sewer
- Water: Public
- Utilities for property: Electricity Available, Natural Gas Available, Sewer Available, Underground Utilities, Water Available
Green energy
- Energy efficient items: Thermostat, Windows
Community & HOA
Community
- Security: Smoke Detector(s), Security System
- Subdivision: Youngwood
HOA
- Has HOA: No
Location
- Region: Saint Simons Island
Financial & listing details
- Price per square foot: $324/sqft
- Tax assessed value: $899,700
- Annual tax amount: $8,734
- Date on market: 6/11/2025
- Listing terms: 1031 Exchange,Cash,Conventional,VA Loan
- Electric utility on property: Yes
- Road surface type: Paved
Price history
| Date | Event | Price |
|---|---|---|
| 7/23/2025 | Sold | $1,237,675-10.6%$324/sqft |
Source: Scout MLS #1654457 Report a problem | ||
| 6/29/2025 | Pending sale | $1,385,000$363/sqft |
Source: Scout MLS #1654457 Report a problem | ||
| 6/12/2025 | Listed for sale | $1,385,000+74%$363/sqft |
Source: Scout MLS #1654457 Report a problem | ||
| 9/20/2021 | Sold | $796,000-0.4%$209/sqft |
Source: Public Record Report a problem | ||
| 8/20/2021 | Pending sale | $799,000$209/sqft |
Source: Scout MLS #1628512 Report a problem | ||
| 8/14/2021 | Contingent | $799,000$209/sqft |
Source: Scout MLS #1628512 Report a problem | ||
| 8/7/2021 | Listed for sale | $799,000+232.9%$209/sqft |
Source: Scout MLS #1628512 Report a problem | ||
| 7/24/2015 | Sold | $240,000-14.3%$63/sqft |
Source: Public Record Report a problem | ||
| 4/21/2015 | Price change | $280,000-5.1%$73/sqft |
Source: Signature Properties Group Inc. #1572620 Report a problem | ||
| 4/4/2015 | Price change | $295,000-7.5%$77/sqft |
Source: Signature Properties Group Inc. #1572620 Report a problem | ||
| 3/9/2015 | Listed for sale | $319,000$84/sqft |
Source: Signature Properties Group Inc. #1572620 Report a problem | ||
Public tax history
| Year | Property taxes | Tax assessment |
|---|---|---|
| 2025 | $8,633 +0.9% | $359,880 +1.3% |
| 2024 | $8,557 -3.4% | $355,320 |
| 2023 | $8,857 +9.2% | $355,320 +11.6% |
| 2022 | $8,110 +118.2% | $318,400 +156.9% |
| 2021 | $3,716 | $123,920 |
| 2020 | -- | $123,920 +30.2% |
| 2019 | $3,239 +24.1% | $95,200 |
| 2018 | $2,611 | $95,200 |
| 2017 | $2,611 | $95,200 |
| 2016 | $2,611 +8.3% | $95,200 -11.5% |
| 2015 | $2,410 +12.5% | $107,520 |
| 2014 | $2,142 | $107,520 |
| 2013 | -- | -- |
| 2012 | -- | -- |
| 2011 | -- | -- |
| 2010 | -- | -- |
Find assessor info on the county website
Neighborhood: 31522
Nearby homes
- $1,625,0005 bd5 ba3.1k sqft208 Youngwood Dr, Saint Simons Island, GA 31522Sold
- $1,394,8005 bd5 ba3.1k sqft208 Youngwood Dr, St Simons Island, GA 31522Off Market
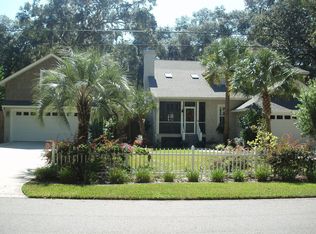
- $961,9004 bd4 ba2.4k sqft202 Youngwood Dr, Saint Simons Island, GA 31522Off Market
- $679,7004 bd3 ba1.9k sqft180 Santa Maria Cir, Saint Simons Island, GA 31522Off Market
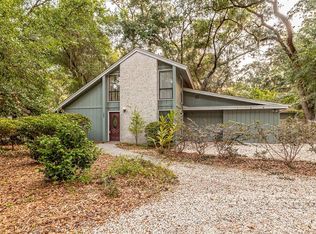
- $1,020,1004 bd3 ba2.3k sqft190 Santa Maria Cir, Saint Simons Island, GA 31522Off Market
- $719,4003 bd3 ba2.4k sqft200 Youngwood Dr, Saint Simons Island, GA 31522Off Market
- $649,9003 bd2 ba578 sqft172 Santa Maria Cir, Saint Simons Island, GA 31522Off Market
- $1,370,1005 bd3 ba2.9k sqft210 Youngwood Dr, Saint Simons Island, GA 31522Off Market
Nearby schools
GreatSchools rating
- 9/10Oglethorpe Point Elementary SchoolGrades: PK-5Distance: 3.3 mi
- 6/10Glynn Middle SchoolGrades: 6-8Distance: 6.1 mi
- 10/10Glynn AcademyGrades: 9-12Distance: 6.4 mi
Schools provided by the listing agent
- Elementary: Oglethorpe
- Middle: Glynn Middle School
- High: Glynn Academy
Source: Scout MLS. This data may not be complete. We recommend contacting the local school district to confirm school assignments for this home.


Get pre-qualified for a loan
At Zillow Home Loans, we can pre-qualify you in as little as 5 minutes with no impact to your credit score.An equal housing lender. NMLS #10287.
Sell for more on Zillow
Get a Zillow Showcase℠ listing at no additional cost and you could sell for .
$1,261,400
2% more
+$25,228
With Zillow Showcase(estimated)
$1,286,628
- Georgia
- Glynn County
- Saint Simons Island
- 31522
- 204 Youngwood Dr
Nearby cities
Nearby zip codes
Other Saint Simons Island Topics
- Apartments for Rent in 31522
- Houses for Sale in 31522
- Houses for Rent in 31522
- 31522 Real Estate
- Saint Simons Island Condos
- Houses for Sale in Saint Simons Island
- Newest Listings in Saint Simons Island
- Saint Simons Island Home Values
- Saint Simons Island Real Estate Agents
- Saint Simons Island Refinance
- Saint Simons Island Mortgage Rates
