This thoughtfully designed modern home strikes the perfect balance between timeless style and everyday functionality, ideal for both entertaining and comfortable living.
From the moment you arrive, classic plantation shutters, elegant architectural touches, and undeniable curb appeal set a warm, welcoming tone. Inside, the main floor features durable, low-maintenance laminate flooring throughout most living areas, while plush carpet in the cozy living room invites you to unwind by the fireplace on cool evenings.
The heart of the home is the spacious kitchen, complete with a functional center island perfect for prepping meals, baking with the kids, or gathering with friends. Sleek dark cabinetry, stainless steel appliances, and generous storage make it both stylish and highly practical. A conveniently located half bath on the main level adds ease for guests.
Upstairs, four bedrooms are thoughtfully arranged to maximize privacy. The serene primary suite offers a tray ceiling, two walk-in closets, and a spa-inspired bathroom with dual vanities, a soaking tub, and separate shower. Three additional bedrooms share a full hallway bath, and the upstairs laundry room adds everyday convenience.
Step outside to your fully fenced backyard retreat, ideal for gatherings, playtime, or quiet evenings under the stars. Enjoy roasting marshmallows around the firepit, store your tools in the large shed, and keep your lawn lush with a 6-zone underground irrigation system.
Additional highlights include a security system, an under-sink water filtration system in the kitchen, and recent updates that offer extra peace of mind: annual termite inspection completed in April 2025, HVAC tune-up done in April 2025, septic system pumped in February 2025, and a new dishwasher and microwave installed within the past year.
Located just minutes from the New River Air Station, with easy access to Camp Lejeune, Jacksonville's shopping and dining, and a quick trip to Wilmington and the Carolina
Sold for $350,000
$350,000
204 Zonnie Lane, Jacksonville, NC 28540
4beds
2,202sqft
Single Family Residence
Built in 2017
0.3 Acres Lot
$355,800 Zestimate®
$159/sqft
$2,292 Estimated rent
Home value
$355,800
$324,000 - $391,000
$2,292/mo
Zestimate® history
Owner options
List your home for rent
$2,292/mo
Rent Zestimate®
Find your next renter with Zillow Rental Manager. Plus, with online applications, you can quickly screen prospective tenants – for free.
$2,292/mo
Rent Zestimate®
Refinance and save
$2,099/mo
Est. payment
Refinancing to a lower rate could help reduce your monthly payments and save thousands over the life of the loan.
$2,099/mo
Est. payment
Explore your selling options
Work with a Zillow partner agent
Leverage their expertise and Zillow's premium Showcase listings to get your home seen by more buyers.
Get startedList with your own agent
Get your home in front of millions of buyers by listing it on Zillow.
Learn how to do itSell it yourself
Take full control of how buyers see your home on Zillow by listing For Sale by Owner (FSBO).
List your homeWhat's special
Tray ceilingUndeniable curb appealElegant architectural touchesSpacious kitchenFunctional center islandFully fenced backyard retreatDurable low-maintenance laminate flooring
Zillow last checked:
Listing updated:
Listed by:
Sherwood Strickland Group 910-367-9131,
Coldwell Banker Sea Coast Advantage
Bought with:
Kevin L Hoffman, 318241
Berkshire Hathaway HomeServices Carolina Premier Properties
Source: Hive MLS,MLS#: 100499964 Originating MLS: Cape Fear Realtors MLS, Inc.
Originating MLS: Cape Fear Realtors MLS, Inc.Facts & features
Interior
Bedrooms & bathrooms
- Bedrooms: 4
- Bathrooms: 3
- Full bathrooms: 2
- 1/2 bathrooms: 1
Rooms
- Room types: Other, Living Room, Dining Room, Kitchen, Master Bedroom, Bedroom 2, Bedroom 3, Bedroom 4, Laundry
Primary bedroom
- Level: Second
- Dimensions: 14 x 13
Bedroom 2
- Level: Second
- Dimensions: 12 x 10
Bedroom 3
- Level: Second
- Dimensions: 11 x 11
Bedroom 4
- Level: Second
- Dimensions: 17 x 13
Dining room
- Level: First
- Dimensions: 13 x 11
Kitchen
- Level: First
- Dimensions: 15 x 13
Laundry
- Level: Second
- Dimensions: 11 x 8
Living room
- Level: First
- Dimensions: 16 x 15
Other
- Description: Mudroom
- Level: First
- Dimensions: 7 x 5
Other
- Description: Foyer
- Level: First
- Dimensions: 16 x 6
Heating
- Heat Pump, Electric
Cooling
- Central Air
Appliances
- Included: Electric Oven, Built-In Microwave, Refrigerator, Dishwasher
- Laundry: Dryer Hookup, Washer Hookup, Laundry Room
Features
- Walk-in Closet(s), Tray Ceiling(s), High Ceilings, Entrance Foyer, Kitchen Island, Ceiling Fan(s), Pantry, Walk-in Shower, Blinds/Shades, Walk-In Closet(s)
- Flooring: Carpet, LVT/LVP, Tile
- Basement: None
- Attic: Access Only
Interior area
- Total structure area: 2,202
- Total interior livable area: 2,202 sqft
Property
Parking
- Total spaces: 4
- Parking features: Garage Faces Front, Attached, Garage Door Opener, On Site, Paved
- Has attached garage: Yes
- Uncovered spaces: 4
Features
- Levels: Two
- Stories: 2
- Patio & porch: Covered, Patio, Porch
- Exterior features: Irrigation System
- Fencing: Back Yard,Full,Wood
Lot
- Size: 0.3 Acres
- Dimensions: 80 x 178 x 66 x 178
Details
- Additional structures: Shed(s)
- Parcel number: 325g36
- Zoning: RA
- Special conditions: Standard
Construction
Type & style
- Home type: SingleFamily
- Property subtype: Single Family Residence
Materials
- Vinyl Siding
- Foundation: Slab
- Roof: Shingle
Condition
- New construction: No
- Year built: 2017
Utilities & green energy
- Sewer: Septic Tank
- Water: Public
- Utilities for property: Water Available
Community & HOA
Community
- Security: Security System, Smoke Detector(s)
- Subdivision: Tall Pines Of New River
HOA
- Has HOA: Yes
- Amenities included: Maintenance Grounds
- HOA fee: $75 monthly
- HOA name: Tall Pines HOA
- HOA phone: 910-346-9800
Location
- Region: Jacksonville
Financial & listing details
- Price per square foot: $159/sqft
- Tax assessed value: $253,035
- Annual tax amount: $1,657
- Date on market: 10/14/2025
- Cumulative days on market: 3 days
- Listing agreement: Exclusive Right To Sell
- Listing terms: Cash,Conventional,FHA,VA Loan
- Road surface type: Paved
Price history
| Date | Event | Price |
|---|---|---|
| 5/12/2025 | Sold | $350,000$159/sqft |
Source:  Hive MLS #100499964 Report a problem Hive MLS #100499964 Report a problem | ||
| 4/11/2025 | Contingent | $350,000$159/sqft |
Source: Hive MLS #100499964 Report a problem | ||
| 4/9/2025 | Listed for sale | $350,000+48.9%$159/sqft |
Source: Hive MLS #100499964 Report a problem | ||
| 12/1/2020 | Sold | $235,000-6%$107/sqft |
Source: Hive MLS #100240501 Report a problem | ||
| 10/14/2020 | Pending sale | $250,000$114/sqft |
Source: Coldwell Banker Sea Coast Advantage - Jacksonville #100240501 Report a problem | ||
| 10/9/2020 | Listed for sale | $250,000+13.6%$114/sqft |
Source: Coldwell Banker Sea Coast Advantage - Jacksonville #100240501 Report a problem | ||
| 5/8/2018 | Sold | $220,000$100/sqft |
Source: Public Record Report a problem | ||
| 3/22/2018 | Pending sale | $220,000$100/sqft |
Source: CENTURY 21 American Properties #100045389 Report a problem | ||
| 3/6/2018 | Listed for sale | $220,000+633.3%$100/sqft |
Source: CENTURY 21 American Properties #100045389 Report a problem | ||
| 3/24/2017 | Sold | $30,000$14/sqft |
Source: Public Record Report a problem | ||
Public tax history
| Year | Property taxes | Tax assessment |
|---|---|---|
| 2025 | $1,657 | $253,035 |
| 2024 | $1,657 | $253,035 |
| 2023 | $1,657 0% | $253,035 |
| 2022 | $1,657 +15.3% | $253,035 +24.1% |
| 2021 | $1,437 | $203,870 |
| 2020 | $1,437 | $203,870 |
| 2019 | $1,437 | $203,870 |
| 2018 | $1,437 +508.4% | $203,870 +482.5% |
| 2017 | $236 | $35,000 |
| 2016 | $236 | $35,000 |
Find assessor info on the county website
Neighborhood: 28540
Nearby homes
- $325,0003 bd4 ba2.2k sqft202 Zonnie Ln, Jacksonville, NC 28540Sold

- $305,0003 bd3 ba1.6k sqft206 Zonnie Ln, Jacksonville, NC 28540Sold
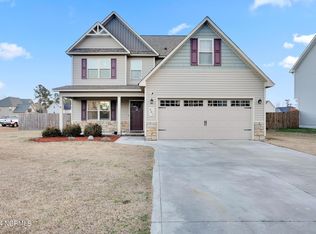
- $319,9003 bd3 ba1.7k sqft302 Emma Ct, Jacksonville, NC 28540Sold

- $382,5003 bd3 ba2.7k sqft119 Kenna Ct, Jacksonville, NC 28540Off Market
- $420,0003 bd4 ba2.8k sqft119 Kenna Ct. LOT 20, Jacksonville, NC 28540Off Market
- $366,5003 bd3 ba2.3k sqft121 Kenna Ct, Jacksonville, NC 28540Off Market
- $320,8003 bd3 ba1.8k sqft200 Zonnie Ln, Jacksonville, NC 28540Off Market
- $376,0004 bd4 ba2.1k sqft301 Emma, Jacksonville, NC 28540Off Market
Nearby schools
GreatSchools rating
- 3/10Blue Creek ElementaryGrades: K-5Distance: 2.2 mi
- 3/10Southwest MiddleGrades: 6-8Distance: 1.5 mi
- 2/10Southwest HighGrades: 9-12Distance: 2 mi
Schools provided by the listing agent
- Elementary: Blue Creek
- Middle: Southwest
- High: Southwest
Source: Hive MLS. This data may not be complete. We recommend contacting the local school district to confirm school assignments for this home.
Get a cash offer in 3 minutes
Find out how much your home could sell for in as little as 3 minutes with a no-obligation cash offer.
Estimated market value
$355,800
Get a cash offer in 3 minutes
Find out how much your home could sell for in as little as 3 minutes with a no-obligation cash offer.
Estimated market value
$355,800
- North Carolina
- Onslow County
- Jacksonville
- 28540
- 204 Zonnie Lane
Nearby cities
Nearby zip codes
Other Jacksonville Topics
