Welcome to Casa Robles. The perfect escape. Take just one step thru the front door and let your eyes wander. This newly built modern home boasting luxurious indoor-outdoor spaces with bay and city views just ten minutes from the city’s vibrant downtown is truly the perfect escape. Designed and built by one of Sarasota’s most successful collaborators, DSDG and Voigt Brothers Construction, this remarkable 5-bedroom, 5.5-bath canal-front home in Indian Beach/Sapphire Shores is mesmerizing. Infused with natural light, the open floor plan boasts 16-foot ceilings in the main living area. A wall of oversized sliders seamlessly transitions the covered terrace into an extension of living space with a massive outdoor dining and kitchen area overlooking the pool and spa. The thoughtfully curated landscaping, using the canal as the backdrop, encloses the property creating a private backyard sanctuary. The west-facing balcony at the front of the home offers a peek-a-boo view of Sarasota Bay while the rear east-facing third story balcony offers panoramic 280-degree views of the city and water. The main floor features a large kitchen with an island overlooking the great room and dining room. The main floor is also home to the lavish master suite which features floor to ceiling glass that accentuate the canal and outdoor oasis with private access to the terrace. A main floor en suite provides guests privacy to relax and reenergize. On the second level is a flex space featuring a private covered balcony and a dry bar. Three additional suites make up the second level featuring the hall ending house favorite en suite with a private balcony. This stunning property offers direct boat access to the bay and is close to just about everything – about 2.5 miles to downtown’s dining, shopping and world-class arts and culture and less than 5 miles to St Armands Circle and beautiful Lido Beach.
Sold for $4,750,000
$4,750,000
2040 ALAMEDA AVENUE, SARASOTA, FL 34234
5beds
3,993sqft
Single Family Residence
Built in 2023
0.32 Acres Lot
$4,844,400 Zestimate®
$1,190/sqft
$7,910 Estimated rent
Home value
$4,844,400
$4.41M - $5.33M
$7,910/mo
Zestimate® history
Owner options
List your home for rent
$7,910/mo
Rent Zestimate®
Find your next renter with Zillow Rental Manager. Plus, with online applications, you can quickly screen prospective tenants – for free.
$7,910/mo
Rent Zestimate®
Refinance and save
$31,004/mo
Est. payment
Refinancing to a lower rate could help reduce your monthly payments and save thousands over the life of the loan.
$31,004/mo
Est. payment
Explore your selling options
Work with a Zillow partner agent
Leverage their expertise and Zillow's premium Showcase listings to get your home seen by more buyers.
Get startedList with your own agent
Get your home in front of millions of buyers by listing it on Zillow.
Learn how to do itSell it yourself
Take full control of how buyers see your home on Zillow by listing For Sale by Owner (FSBO).
List your homeWhat's special
Private covered balconyWest-facing balconyCity viewsCovered terraceBeautiful lido beachLuxurious indoor-outdoor spacesOpen floor plan
Zillow last checked:
Listing updated:
Listed by:
Thomas Arthur, III 941-400-7970,
MICHAEL SAUNDERS & COMPANY 941-907-9595
Bought with:
Thomas Arthur, III, 3332050
MICHAEL SAUNDERS & COMPANY
Source: Stellar MLS,MLS#: A4560986 Originating MLS: Sarasota - Manatee
Originating MLS: Sarasota - Manatee
Facts & features
Interior
Bedrooms & bathrooms
- Bedrooms: 5
- Bathrooms: 6
- Full bathrooms: 5
- 1/2 bathrooms: 1
Primary bedroom
- Level: First
- Dimensions: 15x20
Bedroom 2
- Level: First
- Dimensions: 15x11
Bedroom 3
- Level: Second
- Dimensions: 10x13
Bedroom 4
- Level: Second
- Dimensions: 12x15
Bedroom 5
- Level: Second
- Dimensions: 14x13
Bonus room
- Level: Second
- Dimensions: 16x18
Dining room
- Level: First
- Dimensions: 12x15
Kitchen
- Level: First
- Dimensions: 10x20
Laundry
- Level: First
- Dimensions: 8x9
Living room
- Level: First
- Dimensions: 21x23
Heating
- Central, Electric, Zoned
Cooling
- Central Air, Zoned
Appliances
- Included: Oven, Cooktop, Dishwasher, Dryer, Electric Water Heater, Microwave, Refrigerator, Washer, Wine Refrigerator
Features
- Dry Bar, High Ceilings, Kitchen/Family Room Combo, Primary Bedroom Main Floor, Open Floorplan, Walk-In Closet(s)
- Flooring: Tile
- Doors: Outdoor Kitchen, Sliding Doors
- Has fireplace: No
Interior area
- Total structure area: 5,904
- Total interior livable area: 3,993 sqft
Property
Parking
- Total spaces: 3
- Parking features: Driveway
- Attached garage spaces: 3
- Has uncovered spaces: Yes
Features
- Levels: Two
- Stories: 2
- Exterior features: Balcony, Irrigation System, Outdoor Kitchen, Storage
- Has private pool: Yes
- Pool features: Gunite, Heated, In Ground, Lighting, Outside Bath Access, Salt Water
- Has spa: Yes
- Spa features: Heated, In Ground
- Has view: Yes
- View description: Bay/Harbor - Partial, Canal
- Has water view: Yes
- Water view: Bay/Harbor - Partial,Canal
- Waterfront features: Canal - Saltwater, Saltwater Canal Access, Seawall
- Body of water: WHITAKER BAYOU
Lot
- Size: 0.32 Acres
Details
- Parcel number: 2006100012
- Zoning: RSF2
- Special conditions: None
Construction
Type & style
- Home type: SingleFamily
- Property subtype: Single Family Residence
Materials
- Block, Concrete, Stucco
- Foundation: Stem Wall
- Roof: Membrane
Condition
- Completed
- New construction: Yes
- Year built: 2023
Details
- Builder model: Alameda
- Builder name: Voigt Brothers Construction
Utilities & green energy
- Sewer: Public Sewer
- Water: Public
- Utilities for property: Electricity Connected, Public, Sewer Connected, Water Connected
Community & HOA
Community
- Pet fee: $0 monthly
- Subdivision: WEBER SUB
HOA
- Has HOA: No
Location
- Region: Sarasota
Financial & listing details
- Price per square foot: $1,190/sqft
- Tax assessed value: $3,247,600
- Annual tax amount: $11,601
- Date on market: 2/17/2023
- Cumulative days on market: 203 days
- Ownership: Fee Simple
- Total actual rent: 0
- Electric utility on property: Yes
- Road surface type: Asphalt, Paved
Price history
| Date | Event | Price |
|---|---|---|
| 7/12/2024 | Listing removed | $925,000-80.5%$232/sqft |
Source:  Stellar MLS #A4489911 Report a problem Stellar MLS #A4489911 Report a problem | ||
| 2/7/2024 | Listing removed | -- |
Source:  Michael Saunders & Company Report a problem Michael Saunders & Company Report a problem | ||
| 11/1/2023 | Sold | $4,750,000-4.8%$1,190/sqft |
Source: Stellar MLS #A4560986 Report a problem | ||
| 9/18/2023 | Pending sale | $4,991,000$1,250/sqft |
Source: Stellar MLS #A4560986 Report a problem | ||
| 7/7/2023 | Listed for sale | $4,991,000-2%$1,250/sqft |
Source: Stellar MLS #A4560986 Report a problem | ||
| 6/30/2023 | Listing removed | -- |
Source: Michael Saunders & Company Report a problem | ||
| 2/17/2023 | Listed for sale | $5,091,075+485.2%$1,275/sqft |
Source: Stellar MLS #A4560986 Report a problem | ||
| 6/8/2021 | Sold | $870,000-5.9%$218/sqft |
Source: Stellar MLS #A4489911 Report a problem | ||
| 4/8/2021 | Pending sale | $925,000$232/sqft |
Source: Stellar MLS #A4489911 Report a problem | ||
| 1/29/2021 | Listed for sale | $925,000$232/sqft |
Source: Stellar MLS #A4489911 Report a problem | ||
Public tax history
| Year | Property taxes | Tax assessment |
|---|---|---|
| 2025 | $45,565 -19.8% | $3,052,152 -20.4% |
| 2024 | $56,818 +331.9% | $3,832,400 +346.4% |
| 2023 | $13,155 +13.1% | $858,550 +10% |
| 2022 | $11,630 +29% | $780,500 +43.7% |
| 2021 | $9,012 | $543,180 |
Find assessor info on the county website
Neighborhood: Indian Beach-Sapphire Shores
Nearby homes
- $1,818,1003 bd2 ba2.1k sqft2028 Alameda Ave, Sarasota, FL 34234Off Market
- $1,247,2002 bd2 ba1.7k sqft2052 Alameda Ave, Sarasota, FL 34234Off Market

- $2,237,0004 bd5 ba3.7k sqft1050 Caloosa Dr, Sarasota, FL 34234Off Market
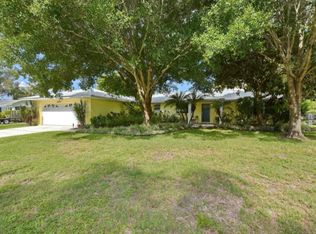
- $1,126,5009,147 Square Feet1062 Caloosa Dr, Sarasota, FL 34234Off Market
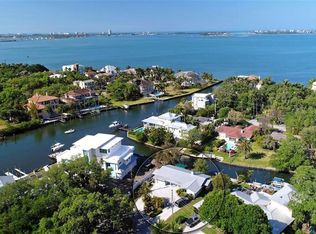
- $806,2002 bd1 ba918 sqft2068 Alameda Ave, Sarasota, FL 34234Off Market
- $1,392,0005 bd5 ba4.5k sqft949 Alameda Way, Sarasota, FL 34234Off Market
- $4,253,2004 bd4 ba3.2k sqft2024 Alameda Ave, Sarasota, FL 34234Off Market
- $2,171,1003 bd4 ba2.9k sqft2000 Alameda Ave, Sarasota, FL 34234Off Market
Nearby schools
GreatSchools rating
- 2/10Gocio Elementary SchoolGrades: PK-5Distance: 3.2 mi
- 5/10Booker Middle SchoolGrades: 6-8Distance: 1.9 mi
- 3/10Booker High SchoolGrades: 9-12Distance: 1 mi
Get a cash offer in 3 minutes
Find out how much your home could sell for in as little as 3 minutes with a no-obligation cash offer.
Estimated market value
$4,844,400
Get a cash offer in 3 minutes
Find out how much your home could sell for in as little as 3 minutes with a no-obligation cash offer.
Estimated market value
$4,844,400
- Florida
- Sarasota County
- Sarasota
- 34234
- Indian Beach-Sapphire Shores
- 2040 ALAMEDA AVENUE
Nearby cities
Nearby neighborhoods
Nearby zip codes
Other Sarasota Topics
