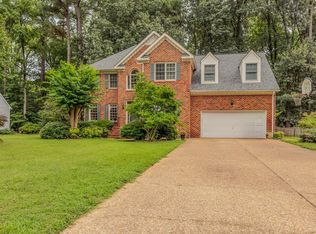
Nestled at the end of a cul-de-sac & across from Colonial Parkway, this beautiful home has a welcoming front porch & timeless appeal. The interior of the home features vaulted ceilings & solar tubes in the great rm with gleaming hardwood floors & a cozy fireplace. Sunlight dances playfully in the cozy sunrm w a view of the wooded rear yard. Heart of the home is the kitchen, designed w stainless steel appliances, gas cooking, luxury vinyl, & ample storage space. The adjacent dining area offers an ideal setting for memorable family gatherings & intimate dinners. The first-floor primary suite boasts a generous layout, neutral carpeting, & an ensuite BA w dual sinks & jetted tub. A private office conveniently off the greatrm provides ample workspace. Two addl well-appointed BRs offer comfort for family members or guests, while a versatile & light filled bonus room provides endless possibilities for an office, playrm, or hobby space. Landscaped backyard features a small patio & Trex deck perfect for enjoying a morning coffee or stargazing. Close proximity to parks & amenities make this home an ideal place to call home.
Closed
$530,000
2040 Back River Ln, Williamsburg, VA 23185
4beds
2,569sqft
Single Family Residence
Built in 1994
0.69 Acres Lot
$603,300 Zestimate®
$206/sqft
$3,377 Estimated rent
Home value
$603,300
$573,000 - $633,000
$3,377/mo
Zestimate® history
Owner options
List your home for rent
$3,377/mo
Rent Zestimate®
Find your next renter with Zillow Rental Manager. Plus, with online applications, you can quickly screen prospective tenants – for free.
$3,377/mo
Rent Zestimate®
Refinance and save
$3,118/mo
Est. payment
Refinancing to a lower rate could help reduce your monthly payments and save thousands over the life of the loan.
$3,118/mo
Est. payment
Explore your selling options
Work with a Zillow partner agent
Leverage their expertise and Zillow's premium Showcase listings to get your home seen by more buyers.
Get startedList with your own agent
Get your home in front of millions of buyers by listing it on Zillow.
Learn how to do itSell it yourself
Take full control of how buyers see your home on Zillow by listing For Sale by Owner (FSBO).
List your homeWhat's special
Zillow last checked:
Listing updated:
Listed by:
Susan McSwain 908-400-1440,
Liz Moore & Associates-2
Bought with:
Beth Autery, 0225230477
eXp Williamsburg, LLC
Source: WMLS,MLS#: 2302750 Originating MLS: Williamsburg MLS
Originating MLS: Williamsburg MLSFacts & features
Interior
Bedrooms & bathrooms
- Bedrooms: 4
- Bathrooms: 3
- Full bathrooms: 2
- 1/2 bathrooms: 1
Primary bedroom
- Description: w large WIC & bath
- Level: First
- Dimensions: 18.0 x 13.0
Bedroom 2
- Description: w white carpet
- Level: Second
- Dimensions: 18.0 x 16.0
Bedroom 3
- Level: Second
- Dimensions: 12.0 x 13.0
Bedroom 4
- Description: or bonus
- Level: Second
- Dimensions: 22.0 x 14.0
Dining room
- Level: First
- Dimensions: 13.0 x 13.0
Family room
- Description: w hw floors, solar tubes & FP
- Level: First
- Dimensions: 23.0 x 15.0
Kitchen
- Description: w island, SS appliances
- Level: First
- Dimensions: 11.0 x 13.0
Office
- Level: First
- Dimensions: 18.0 x 10.0
Sunroom
- Description: w HW floors
- Level: First
- Dimensions: 12.0 x 15.0
Heating
- Electric, Forced Air, Heat Pump, Natural Gas
Cooling
- Central Air
Appliances
- Included: Dryer, Dishwasher, Exhaust Fan, Gas Cooking, Disposal, Gas Water Heater, Microwave, Refrigerator, Washer
- Laundry: Washer Hookup, Dryer Hookup
Features
- Attic, Balcony, Ceiling Fan(s), Cathedral Ceiling(s), Dining Area, Separate/Formal Dining Room, Double Vanity, Eat-in Kitchen, High Ceilings, Jetted Tub, Kitchen Island, Pantry, Recessed Lighting, Solid Surface Counters, Walk-In Closet(s), Window Treatments
- Flooring: Carpet, Tile, Vinyl, Wood
- Windows: Window Treatments
- Basement: Crawl Space
- Number of fireplaces: 1
- Fireplace features: Gas
Interior area
- Total interior livable area: 2,569 sqft
Property
Parking
- Total spaces: 2
- Parking features: Attached, Driveway, Garage, Garage Door Opener, Paved, Two Spaces, On Street, Workshop in Garage
- Attached garage spaces: 2
Accessibility
- Accessibility features: Accessibility Features, Grab Bars
Features
- Levels: Two
- Stories: 2
- Patio & porch: Deck, Patio, Porch
- Exterior features: Deck, Sprinkler/Irrigation, Porch, Patio, Paved Driveway
- Pool features: None
Lot
- Size: 0.69 Acres
Details
- Parcel number: 5510300051
- Zoning description: R1
- Other equipment: Generator
Construction
Type & style
- Home type: SingleFamily
- Architectural style: Contemporary/Modern
- Property subtype: Single Family Residence
Materials
- Drywall, Frame, Vinyl Siding
- Roof: Composition
Condition
- New construction: No
- Year built: 1994
Utilities & green energy
- Sewer: Public Sewer
- Water: Public
Community & HOA
Community
- Features: Common Grounds/Area
- Security: Security System, Smoke Detector(s)
- Subdivision: Page Landing
HOA
- Has HOA: Yes
- Services included: Common Areas
- HOA fee: $9 monthly
- HOA name: Page Landing
- HOA phone: 757-645-7615
Location
- Region: Williamsburg
Financial & listing details
- Price per square foot: $206/sqft
- Tax assessed value: $458,600
- Annual tax amount: $3,125
- Date on market: 9/11/2023
- Ownership: Fee Simple,Individuals
Price history
| Date | Event | Price |
|---|---|---|
| 10/27/2023 | Sold | $530,000+5%$206/sqft |
Source:  WMLS #2302750 Report a problem WMLS #2302750 Report a problem | ||
| 9/29/2023 | Pending sale | $505,000$197/sqft |
Source: WMLS #2302750 Report a problem | ||
| 9/29/2023 | Contingent | $505,000$197/sqft |
Source:  REIN Inc. #10503515 Report a problem REIN Inc. #10503515 Report a problem | ||
| 9/28/2023 | Listed for sale | $505,000$197/sqft |
Source: WMLS #2302750 Report a problem | ||
| 9/21/2023 | Pending sale | $505,000$197/sqft |
Source: WMLS #2302750 Report a problem | ||
| 9/21/2023 | Contingent | $505,000$197/sqft |
Source: REIN Inc. #10503515 Report a problem | ||
| 9/18/2023 | Listed for sale | $505,000$197/sqft |
Source: WMLS #2302750 Report a problem | ||
Public tax history
| Year | Property taxes | Tax assessment |
|---|---|---|
| 2025 | $3,806 | $458,600 |
| 2024 | $3,806 +14.2% | $458,600 +14.2% |
| 2023 | $3,333 | $401,600 |
| 2022 | $3,333 +0.9% | $401,600 +2.1% |
| 2021 | $3,305 | $393,400 |
| 2020 | $3,305 +6.4% | $393,400 +6.4% |
| 2019 | $3,105 +3.7% | $369,700 +3.7% |
| 2017 | $2,995 +108% | $356,500 |
| 2016 | $1,440 | $356,500 +4% |
| 2015 | $1,440 | $342,800 |
| 2014 | -- | $342,800 -3.2% |
| 2013 | -- | $354,100 |
| 2012 | -- | $354,100 -11.8% |
| 2011 | -- | $401,700 |
| 2010 | -- | $401,700 |
| 2009 | -- | $401,700 |
| 2008 | -- | -- |
| 2007 | -- | -- |
| 2005 | -- | -- |
| 2004 | -- | -- |
| 2003 | -- | -- |
| 2002 | -- | -- |
| 2001 | -- | -- |
Find assessor info on the county website
Neighborhood: 23185
Nearby homes
- $597,4004 bd3 ba2.5k sqft2036 Back River Ln, Williamsburg, VA 23185Off Market
- $737,7005 bd4 ba3.4k sqft2044 Back River Ln, Williamsburg, VA 23185Off Market
- $635,8004 bd3 ba2.9k sqft2032 Back River Ln, Williamsburg, VA 23185Off Market

- $670,0004 bd2 ba3k sqft2028 Back River Ln, Williamsburg, VA 23185Off Market
- $625,9004 bd3 ba2.6k sqft2024 Back River Ln, Williamsburg, VA 23185Off Market
- $588,5004 bd2 ba2.6k sqft4716 Captain John Smith Rd, Williamsburg, VA 23185Off Market
- $589,4004 bd2 ba2.7k sqft4712 Captain John Smith Rd, Williamsburg, VA 23185Off Market
- $539,5004 bd3 ba2.5k sqft4720 Captain John Smith Rd, Williamsburg, VA 23185Off Market
Nearby schools
GreatSchools rating
- 8/10Laurel Lane Elementary SchoolGrades: PK-5Distance: 2.5 mi
- 7/10Berkeley Middle SchoolGrades: 6-8Distance: 4 mi
- 5/10Lafayette High SchoolGrades: 9-12Distance: 6.8 mi
Schools provided by the listing agent
- Elementary: Laurel Lane
- Middle: Berkeley
- High: Lafayette
Source: WMLS. This data may not be complete. We recommend contacting the local school district to confirm school assignments for this home.


Get pre-qualified for a loan
At Zillow Home Loans, we can pre-qualify you in as little as 5 minutes with no impact to your credit score.An equal housing lender. NMLS #10287.
Sell for more on Zillow
Get a Zillow Showcase℠ listing at no additional cost and you could sell for .
$603,300
2% more
+$12,066
With Zillow Showcase(estimated)
$615,366
- Virginia
- James City County
- Williamsburg
- 23185
- 2040 Back River Ln
Nearby cities
Nearby zip codes
Other Williamsburg Topics
