Discover easy living in this charming ranch-style home located in the desirable Willow Green 55+ Community. This thoughtfully designed home boasts an open-concept floor plan that seamlessly connects the eat-in kitchen with the dining area and welcoming living room, making it ideal for both everyday living and entertaining. The spacious master suite offers a serene retreat, complete with a tray ceiling, a generous walk-in closet, and an en-suite bath for added privacy and convenience. A second well-appointed bedroom and additional full bath provide comfort for guests or family. Practical touches like a dedicated laundry room and attic space ensure ample storage options, while the two-car garage adds convenience. The community itself offers a host of amenities, including a clubhouse, an inviting in-ground pool, a well-equipped fitness center, and hassle-free living with snow removal and lawn care services. Embrace a lifestyle of comfort and ease in Willow Green!
Sold for $319,900
$319,900
2040 Bally Dr, Northampton, PA 18067
2beds
1,606sqft
Townhouse, Condominium
Built in 2006
-- sqft lot
$353,100 Zestimate®
$199/sqft
$2,151 Estimated rent
Home value
$353,100
$328,000 - $378,000
$2,151/mo
Zestimate® history
Owner options
List your home for rent
$2,151/mo
Rent Zestimate®
Find your next renter with Zillow Rental Manager. Plus, with online applications, you can quickly screen prospective tenants – for free.
$2,151/mo
Rent Zestimate®
Refinance and save
$2,516/mo
Est. payment
Refinancing to a lower rate could help reduce your monthly payments and save thousands over the life of the loan.
$2,516/mo
Est. payment
Explore your selling options
Work with a Zillow partner agent
Leverage their expertise and Zillow's premium Showcase listings to get your home seen by more buyers.
Get startedList with your own agent
Get your home in front of millions of buyers by listing it on Zillow.
Learn how to do itSell it yourself
Take full control of how buyers see your home on Zillow by listing For Sale by Owner (FSBO).
List your homeWhat's special
Two-car garageIn-ground poolWell-appointed bedroomAttic spaceEat-in kitchenSpacious master suiteDedicated laundry room
Zillow last checked:
Listing updated:
Listed by:
Cliff M. Lewis 610-465-5600,
Coldwell Banker Hearthside,
Mike Dragotta 610-570-7996,
Coldwell Banker Hearthside
Bought with:
Shelley A. Jacobs, RS250122
RE/MAX Supreme
Source: GLVR,MLS#: 747720 Originating MLS: Lehigh Valley MLS
Originating MLS: Lehigh Valley MLSFacts & features
Interior
Bedrooms & bathrooms
- Bedrooms: 2
- Bathrooms: 2
- Full bathrooms: 2
Heating
- Forced Air, Gas
Cooling
- Central Air, Ceiling Fan(s)
Appliances
- Included: Dryer, Dishwasher, Electric Oven, Electric Range, Gas Water Heater, Microwave, Washer
- Laundry: Washer Hookup, Dryer Hookup, Main Level
Features
- Dining Area, Vaulted Ceiling(s), Walk-In Closet(s)
- Flooring: Carpet, Tile, Vinyl
- Basement: None
Interior area
- Total interior livable area: 1,606 sqft
- Finished area above ground: 1,606
- Finished area below ground: 0
Property
Parking
- Total spaces: 2
- Parking features: Attached, Driveway, Garage, Garage Door Opener
- Attached garage spaces: 2
- Has uncovered spaces: Yes
Features
- Levels: One
- Stories: 1
- Patio & porch: Patio
- Exterior features: Awning(s), Patio
Lot
- Features: Backs to Common Grounds
Details
- Parcel number: M4 3 6106 0501
- Zoning: Ra-Residential Agricultur
- Special conditions: Estate
Construction
Type & style
- Home type: Townhouse
- Architectural style: Ranch
- Property subtype: Townhouse, Condominium
Materials
- Stone Veneer, Vinyl Siding
- Roof: Asphalt,Fiberglass
Condition
- Unknown
- Year built: 2006
Utilities & green energy
- Sewer: Public Sewer
- Water: Public
- Utilities for property: Cable Available
Community & HOA
Community
- Features: Curbs
- Security: Smoke Detector(s)
- Senior community: Yes
- Subdivision: Willow Green
HOA
- Has HOA: Yes
- HOA fee: $395 monthly
Location
- Region: Northampton
Financial & listing details
- Price per square foot: $199/sqft
- Tax assessed value: $72,600
- Annual tax amount: $5,232
- Date on market: 10/29/2024
- Cumulative days on market: 5 days
- Listing terms: Cash,Conventional
- Ownership type: Common
- Road surface type: Paved
Price history
| Date | Event | Price |
|---|---|---|
| 12/2/2024 | Sold | $319,900$199/sqft |
Source:  GLVR #747720 Report a problem GLVR #747720 Report a problem | ||
| 11/4/2024 | Pending sale | $319,900$199/sqft |
Source: GLVR #747720 Report a problem | ||
| 10/29/2024 | Listed for sale | $319,900+33.8%$199/sqft |
Source: GLVR #747720 Report a problem | ||
| 8/21/2006 | Sold | $239,000$149/sqft |
Source: Public Record Report a problem | ||
Public tax history
Tax history is unavailable.
Neighborhood: 18067
Nearby homes
- $393,100-- bd-- ba-- sqft2036 Bally Dr, Northampton, PA 18067Off Market
- $398,0002 bd2 ba1.6k sqft2032 Bally Dr, Northampton, PA 18067Off Market
- $479,6003 bd3 ba2.1k sqft2048 Bally Dr, Northampton, PA 18067Off Market
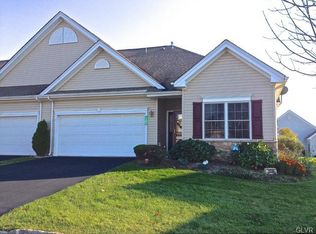
- $426,9002 bd2 ba1.8k sqft3021 Oak Hills Dr, Northampton, PA 18067Off Market

- $394,3002 bd2 ba1.7k sqft2052 Bally Dr, Northampton, PA 18067Off Market
- $491,9003 bd3 ba2.4k sqft3013 Oak Hills Dr, Northampton, PA 18067Off Market
- $560,0003 bd-- ba2.7k sqft2085 Bally Dr, Northampton, PA 18067Off Market
- $396,0002 bd2 ba1.8k sqft2097 Bally Dr, Northampton, PA 18067Sold
Nearby schools
GreatSchools rating
- 8/10Colonel John Siegfried Elementary SchoolGrades: K-5Distance: 1.4 mi
- 4/10Northampton Middle SchoolGrades: 6-8Distance: 1.2 mi
- 5/10Northampton Area High SchoolGrades: 9-12Distance: 1.3 mi
Schools provided by the listing agent
- District: Northampton
Source: GLVR. This data may not be complete. We recommend contacting the local school district to confirm school assignments for this home.
Get a cash offer in 3 minutes
Find out how much your home could sell for in as little as 3 minutes with a no-obligation cash offer.
Estimated market value
$353,100
Get a cash offer in 3 minutes
Find out how much your home could sell for in as little as 3 minutes with a no-obligation cash offer.
Estimated market value
$353,100
- Pennsylvania
- Northampton County
- Northampton
- 18067
- 2040 Bally Dr
Nearby cities
Nearby zip codes
Other Northampton Topics
