Custom-built 4-bedroom colonial set on a gorgeous 1-acre wooded homesite in the highly sought-after Stonebridge Golf Course Community. This exceptional home blends timeless craftsmanship with high-end amenities throughout.
The heart of the home is a chef's kitchen featuring granite countertops, Dura Supreme cabinetry, stone backsplash, oversized island, Bosch refrigerator, Viking wall oven, and Viking 4-burner cooktop with griddle. Additional highlights include a walk-in pantry, mudroom, and laundry room. The adjoining dinette opens to a stunning sunroom with cathedral ceiling and skylights, plus a screened-in porch with cedar ceiling and trim, skylights, ceiling fan, and Trex decking; perfect for indoor-outdoor living.
The family room showcases an 11' ceiling and gas fireplace, while the study offers hardwood floors and built-in bookcases. Formal living and dining rooms feature hardwood floors, and the home is equipped with a whole-house sound system with speakers in the . . . sunroom, primary suite, office, dining, and living rooms. Full wood staircase with runner and hardwood hallway upstairs add warmth and elegance.
The expansive primary suite includes a private sitting area, ceiling fan and an oversized walk-in closet. The luxurious primary bath features heated floors, double vanity with abundant storage, jetted tub, oversized multi-head shower, and skylight. Three additional generously sized bedrooms and a full bath with soaking tub, large multi-head shower, and heated floors complete the upper level.
The finished lower level is ideal for entertaining and wellness, offering a rec room, kitchenette, media area, Finlandia sauna, full bath with jetted tub, craft/workout room, extensive storage, mechanical room, and staircase access to the garage. Heated floors extend through the basement.
Special feature: rare 4-car garage with heated floors and direct basement access. Additional highlights include Andersen windows, wrap-around deck, stone backyard pathway, built-in gas grill, Kohler whole house generator, invisible fence, privacy and beautifully landscaped setting.
Located in Ann Arbor Schools with Ann Arbor mailing address and Pittsfield Township taxes. Prime location close to shopping, Costco, dining, downtown Ann Arbor, the University of Michigan, libraries, and schools. Community amenities include an award-winning 18-hole golf course, beach, playground, parks, hiking trails, and tennis courts.
A truly exceptional home offering luxury, comfort, and an unmatched lifestyle.
Sold
$1,184,000
2040 Bay Hill Ct, Ann Arbor, MI 48108
4beds
5,688sqft
Single Family Residence
Built in 2001
0.97 Acres Lot
$1,180,100 Zestimate®
$208/sqft
$5,443 Estimated rent
Home value
$1,180,100
$1.04M - $1.33M
$5,443/mo
Zestimate® history
Owner options
List your home for rent
$5,443/mo
Rent Zestimate®
Find your next renter with Zillow Rental Manager. Plus, with online applications, you can quickly screen prospective tenants – for free.
$5,443/mo
Rent Zestimate®
Refinance and save
$7,801/mo
Est. payment
Refinancing to a lower rate could help reduce your monthly payments and save thousands over the life of the loan.
$7,801/mo
Est. payment
Explore your selling options
Work with a Zillow partner agent
Leverage their expertise and Zillow's premium Showcase listings to get your home seen by more buyers.
Get startedList with your own agent
Get your home in front of millions of buyers by listing it on Zillow.
Learn how to do itSell it yourself
Take full control of how buyers see your home on Zillow by listing For Sale by Owner (FSBO).
List your homeWhat's special
Zillow last checked:
Listing updated:
Listed by:
Kim Peoples 734-646-4012,
The Charles Reinhart Company
Bought with:
Heather VanAlstyne, 6501435262
The Charles Reinhart Company
Source: MichRIC,MLS#: 26004786
Facts & features
Interior
Bedrooms & bathrooms
- Bedrooms: 4
- Bathrooms: 4
- Full bathrooms: 3
- 1/2 bathrooms: 1
Primary bedroom
- Level: Upper
Bedroom 2
- Level: Upper
Bedroom 3
- Level: Upper
Bedroom 4
- Level: Upper
Dining area
- Level: Main
Dining room
- Level: Main
Family room
- Level: Main
Kitchen
- Level: Main
Laundry
- Level: Main
Living room
- Level: Main
Office
- Level: Main
Recreation
- Description: Finished
Heating
- Forced Air, Hot Water
Cooling
- Central Air
Appliances
- Included: Built-In Gas Oven, Dishwasher, Disposal, Double Oven, Dryer, Microwave, Oven, Range, Refrigerator, Washer
- Laundry: Laundry Room, Main Level
Features
- Ceiling Fan(s), Sauna, Center Island, Eat-in Kitchen, Pantry
- Flooring: Carpet, Ceramic Tile, Wood
- Windows: Skylight(s), Window Treatments
- Basement: Full
- Number of fireplaces: 1
- Fireplace features: Family Room, Gas Log
Interior area
- Total structure area: 3,888
- Total interior livable area: 5,688 sqft
- Finished area below ground: 0
Property
Parking
- Total spaces: 4
- Parking features: Garage Faces Side, Garage Door Opener, Attached
- Garage spaces: 4
Features
- Stories: 2
- Patio & porch: Scrn Porch
- Fencing: Invisible
Lot
- Size: 0.97 Acres
- Dimensions: 90 x 360
- Features: Wooded, Golf Community, Cul-De-Sac
Details
- Parcel number: L1218301332
- Zoning description: PUD
Construction
Type & style
- Home type: SingleFamily
- Architectural style: Colonial
- Property subtype: Single Family Residence
Materials
- Brick, Wood Siding
- Roof: Asphalt,Shingle
Condition
- New construction: No
- Year built: 2001
Utilities & green energy
- Sewer: Public Sewer, Storm Sewer
- Water: Public
- Utilities for property: Natural Gas Connected
Community & HOA
Community
- Features: Golf
- Security: Security System
- Subdivision: Stonebridge
HOA
- Has HOA: Yes
- Amenities included: Beach Area, Playground, Tennis Court(s), Trail(s)
- Services included: None
- HOA fee: $1,325 annually
Location
- Region: Ann Arbor
Financial & listing details
- Price per square foot: $208/sqft
- Tax assessed value: $426,957
- Annual tax amount: $17,298
- Date on market: 2/11/2026
- Listing terms: Cash,Conventional
- Road surface type: Paved
Price history
| Date | Event | Price |
|---|---|---|
| 4/3/2026 | Sold | $1,184,000$208/sqft |
Source:  MichRIC #26004786 Report a problem MichRIC #26004786 Report a problem | ||
| 2/23/2026 | Contingent | $1,184,000$208/sqft |
Source: MichRIC #26004786 Report a problem | ||
| 2/11/2026 | Listed for sale | $1,184,000+56.8%$208/sqft |
Source: MichRIC #26004786 Report a problem | ||
| 11/21/2017 | Sold | $755,000-5.5%$133/sqft |
Source: Public Record Report a problem | ||
| 8/17/2017 | Pending sale | $799,000$140/sqft |
Source: Reinhart Realtors #3249998 Report a problem | ||
| 6/21/2017 | Listed for sale | $799,000+29.9%$140/sqft |
Source: Reinhart Realtors #3249998 Report a problem | ||
| 11/30/2001 | Sold | $615,288$108/sqft |
Source: Public Record Report a problem | ||
Public tax history
| Year | Property taxes | Tax assessment |
|---|---|---|
| 2025 | $16,907 | $470,663 +5.1% |
| 2024 | -- | $447,873 +13.6% |
| 2023 | -- | $394,400 +4.7% |
| 2022 | -- | $376,800 +1.6% |
| 2021 | -- | $370,800 +1.3% |
| 2020 | $14,967 | $365,900 +1.4% |
| 2019 | -- | $360,800 -3.8% |
| 2018 | -- | $375,200 +3.7% |
| 2017 | -- | $361,900 +20.7% |
| 2016 | -- | $299,930 +0.3% |
| 2015 | -- | $299,033 +3.2% |
| 2014 | -- | $289,689 |
| 2013 | -- | $289,689 +2.4% |
| 2012 | -- | $282,900 +1.7% |
| 2011 | -- | $278,115 +2.4% |
| 2010 | -- | $271,500 -4.5% |
| 2009 | -- | $284,200 -6.6% |
| 2008 | -- | $304,300 -3.4% |
| 2007 | -- | $314,909 -2.6% |
| 2005 | -- | $323,400 +2.9% |
| 2004 | -- | $314,400 +4.6% |
| 2003 | -- | $300,600 +9.9% |
| 2002 | $798 | $273,600 +421.1% |
| 2001 | -- | $52,500 |
| 2000 | -- | -- |
Find assessor info on the county website
Neighborhood: Stonebridge
Nearby homes
- $1,022,2004 bd4 ba3k sqft2048 Bay Hill Ct, Ann Arbor, MI 48108Off Market
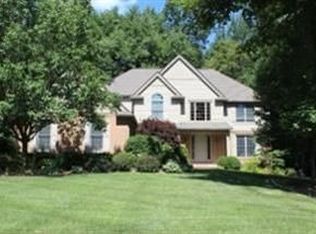
- $1,054,4895 bd5 ba5.9k sqft2034 Bay Hill Ct, Ann Arbor, MI 48108Sold

- $852,1004 bd4 ba2.4k sqft2028 Bay Hill Ct, Ann Arbor, MI 48108Off Market

- $982,5004 bd4 ba3.9k sqft2054 Bay Hill Ct, Ann Arbor, MI 48108Off Market
- $710,2004 bd2 ba2.6k sqft2022 Bay Hill Ct, Ann Arbor, MI 48108Off Market
- $1,080,1005 bd4 ba3.6k sqft2015 Bay Hill Ct, Ann Arbor, MI 48108Off Market
- $1,029,8004 bd5 ba3.2k sqft2060 Bay Hill Ct, Ann Arbor, MI 48108Off Market
- $841,0004 bd2 ba2.9k sqft2041 Bay Hill Ct, Ann Arbor, MI 48108Off Market
Nearby schools
GreatSchools rating
- NAAnn Arbor Preschool and Family CenterGrades: PK-KDistance: 2.6 mi
- 8/10Tappan Middle SchoolGrades: 6-8Distance: 4 mi
- 9/10Pioneer High SchoolGrades: 9-12Distance: 3 mi
Schools provided by the listing agent
- Elementary: Pattengill Elementary School
- Middle: Tappan Middle School
- High: Pioneer High School
Source: MichRIC. This data may not be complete. We recommend contacting the local school district to confirm school assignments for this home.
Get a cash offer in 3 minutes
Find out how much your home could sell for in as little as 3 minutes with a no-obligation cash offer.
Estimated market value
$1,180,100
Get a cash offer in 3 minutes
Find out how much your home could sell for in as little as 3 minutes with a no-obligation cash offer.
Estimated market value
$1,180,100
- Michigan
- Washtenaw County
- Ann Arbor
- 48108
- Stonebridge
- 2040 Bay Hill Ct
Nearby cities
Nearby neighborhoods
Nearby zip codes
Other Ann Arbor Topics
