Cute home alert! Finally — an updated, move-in ready home in an amazing Maitland location priced under $400K! Imagine hosting friends and family in the spacious separate dining room, gathering around the oversized kitchen island while dinner cooks, and spending evenings relaxing on the screened patio and playing safely in the fully fenced backyard. Tucked inside the quiet Winfield community with a low HOA, this beautifully maintained 3-bedroom, 2-bath home with split floor plan is an excellent balance of modern style and everyday functionality. Step inside to discover a bright, open-concept layout featuring vaulted ceilings, recessed lighting, and consistent hard-surface flooring throughout. The spacious living area flows seamlessly into the fully updated gourmet kitchen, complete with beautiful countertops, 42” solid wood soft-close cabinetry, and high-end stainless steel appliances — creating a welcoming space in the heart of your home. This split floor plan offers both privacy and flexibility, with an expansive primary suite featuring a walk-in closet with custom built-ins and a beautifully updated bathroom with dual vanities, a relaxing garden tub, and separate shower. On the opposite side of the home, two additional bedrooms are ideal for a nursery, guest room, playroom, or home office. The living space flows to a covered and screened patio, creating a perfect space for year-round indoor-outdoor living. Whether you’re enjoying slow mornings with coffee, hosting weekend get-togethers, or relaxing after work, the fully fenced backyard offers both comfort and privacy. Fresh landscaping, mature shade trees, and the perfect mix of filtered sunlight and greenery give the outdoor space a calm, inviting feel, while the tiled flooring adds a clean, polished touch that’s both stylish and low maintenance. ROOF: 2018
Sold for $372,000
Zestimate®
$372,000
2040 Bobtail Dr, Maitland, FL 32751
3beds
1,382sqft
Single Family Residence
Built in 1998
5,167 Square Feet Lot
$372,000 Zestimate®
$269/sqft
$2,326 Estimated rent
Home value
$372,000
$342,000 - $402,000
$2,326/mo
Zestimate® history
Owner options
List your home for rent
$2,326/mo
Rent Zestimate®
Find your next renter with Zillow Rental Manager. Plus, with online applications, you can quickly screen prospective tenants – for free.
$2,326/mo
Rent Zestimate®
Refinance and save
$2,715/mo
Est. payment
Refinancing to a lower rate could help reduce your monthly payments and save thousands over the life of the loan.
$2,715/mo
Est. payment
Explore your selling options
Work with a Zillow partner agent
Leverage their expertise and Zillow's premium Showcase listings to get your home seen by more buyers.
Get startedList with your own agent
Get your home in front of millions of buyers by listing it on Zillow.
Learn how to do itSell it yourself
Take full control of how buyers see your home on Zillow by listing For Sale by Owner (FSBO).
List your homeWhat's special
Updated move-in ready homeMature shade treesBeautifully updated bathroomFully updated gourmet kitchenBright open-concept layoutExpansive primary suiteVaulted ceilings
Zillow last checked:
Listing updated:
Listed by:
Michael Wathen 407-205-7660,
COLDWELL BANKER REALTY 407-696-8000
Bought with:
Cece Wong, 3364135
EXP REALTY LLC
Source: Stellar MLS,MLS#: O6408698 Originating MLS: Orlando Regional
Originating MLS: Orlando Regional
Facts & features
Interior
Bedrooms & bathrooms
- Bedrooms: 3
- Bathrooms: 2
- Full bathrooms: 2
Primary bedroom
- Features: Walk-In Closet(s)
- Level: First
- Area: 180 Square Feet
- Dimensions: 12x15
Bedroom 2
- Features: Built-in Closet
- Level: First
- Area: 121 Square Feet
- Dimensions: 11x11
Bedroom 3
- Features: Built-in Closet
- Level: First
- Area: 110 Square Feet
- Dimensions: 10x11
Primary bathroom
- Level: First
- Area: 80 Square Feet
- Dimensions: 8x10
Bathroom 2
- Level: First
- Area: 35 Square Feet
- Dimensions: 5x7
Balcony porch lanai
- Level: First
- Area: 180 Square Feet
- Dimensions: 10x18
Dining room
- Level: First
- Area: 132 Square Feet
- Dimensions: 11x12
Kitchen
- Level: First
- Area: 168 Square Feet
- Dimensions: 12x14
Laundry
- Level: First
- Area: 30 Square Feet
- Dimensions: 5x6
Living room
- Level: First
- Area: 195 Square Feet
- Dimensions: 13x15
Heating
- Central
Cooling
- Central Air
Appliances
- Included: Convection Oven, Cooktop, Dishwasher, Disposal, Dryer, Exhaust Fan, Freezer, Ice Maker, Microwave, Refrigerator, Touchless Faucet, Washer, Water Filtration System
- Laundry: Laundry Room
Features
- Ceiling Fan(s), Crown Molding, Eating Space In Kitchen, Kitchen/Family Room Combo, Open Floorplan, Thermostat, Vaulted Ceiling(s), Walk-In Closet(s)
- Flooring: Ceramic Tile, Laminate
- Doors: Sliding Doors
- Windows: Window Treatments
- Has fireplace: No
Interior area
- Total structure area: 1,852
- Total interior livable area: 1,382 sqft
Property
Parking
- Total spaces: 2
- Parking features: Driveway
- Attached garage spaces: 2
- Has uncovered spaces: Yes
Features
- Levels: One
- Stories: 1
- Patio & porch: Covered, Enclosed, Front Porch, Rear Porch, Screened
- Exterior features: Lighting, Rain Gutters, Sidewalk
- Fencing: Masonry,Wood
Lot
- Size: 5,167 Square Feet
- Features: City Lot, Landscaped, Sidewalk
- Residential vegetation: Trees/Landscaped
Details
- Parcel number: 272129946900310
- Zoning: RSF-3
- Special conditions: None
Construction
Type & style
- Home type: SingleFamily
- Architectural style: Florida
- Property subtype: Single Family Residence
Materials
- Block, Concrete, Stucco
- Foundation: Slab
- Roof: Shingle
Condition
- New construction: No
- Year built: 1998
Utilities & green energy
- Sewer: Public Sewer
- Water: Public
- Utilities for property: Street Lights, Underground Utilities, Water Connected
Community & HOA
Community
- Pet fee: $0 monthly
- Subdivision: WINFIELD UT 1
HOA
- Has HOA: Yes
- HOA fee: $18 monthly
- HOA name: Winfield Homeowners Association
- HOA phone: 888-722-6669
Location
- Region: Maitland
Financial & listing details
- Price per square foot: $269/sqft
- Tax assessed value: $295,891
- Annual tax amount: $3,096
- Date on market: 5/19/2026
- Cumulative days on market: 3 days
- Listing terms: Cash,Conventional,FHA,VA Loan
- Ownership: Fee Simple
- Total actual rent: 0
- Road surface type: Paved
Price history
| Date | Event | Price |
|---|---|---|
| 6/24/2026 | Sold | $372,000+0.5%$269/sqft |
Source:  Stellar MLS #O6408698 Report a problem Stellar MLS #O6408698 Report a problem | ||
| 5/22/2026 | Pending sale | $370,000$268/sqft |
Source: Stellar MLS #O6408698 Report a problem | ||
| 5/19/2026 | Listed for sale | $370,000+45.1%$268/sqft |
Source: Stellar MLS #O6408698 Report a problem | ||
| 7/19/2019 | Sold | $255,000+59.4%$185/sqft |
Source: Public Record Report a problem | ||
| 7/16/2003 | Sold | $160,000+45.1%$116/sqft |
Source: Public Record Report a problem | ||
| 10/6/1998 | Sold | $110,300+71%$80/sqft |
Source: Public Record Report a problem | ||
| 5/19/1998 | Sold | $64,500$47/sqft |
Source: Public Record Report a problem | ||
Public tax history
| Year | Property taxes | Tax assessment |
|---|---|---|
| 2024 | $3,002 +4.6% | $223,962 +3% |
| 2023 | $2,870 +6.9% | $217,439 +3% |
| 2022 | $2,684 +1.5% | $211,106 +3% |
| 2021 | $2,644 -20.5% | $204,957 -0.6% |
| 2020 | $3,325 +139.3% | $206,264 +66.5% |
| 2019 | $1,389 +1.1% | $123,846 +1.9% |
| 2018 | $1,374 | $121,537 -22.9% |
| 2017 | $1,374 +1.7% | $157,582 +2.4% |
| 2016 | $1,350 +1.5% | $153,821 +0.2% |
| 2015 | $1,331 -2.5% | $153,571 +15.1% |
| 2014 | $1,364 +3.9% | $133,393 +17.9% |
| 2013 | $1,313 +1% | $113,163 +1.1% |
| 2012 | $1,301 -3.1% | $111,978 -1.6% |
| 2011 | $1,342 -15.6% | $113,810 -13.3% |
| 2010 | $1,590 | $131,313 -10.6% |
| 2009 | -- | $146,809 -22.7% |
| 2008 | $2,327 -5.3% | $189,886 -14.2% |
| 2007 | $2,456 +9.5% | $221,253 +20.9% |
| 2006 | $2,243 +10.8% | $183,010 +19.4% |
| 2005 | $2,024 +19.5% | $153,250 +25.6% |
| 2004 | $1,694 +23.1% | $121,970 +1% |
| 2003 | $1,375 +3.2% | $120,715 +10.4% |
| 2002 | $1,332 +1.2% | $109,297 +8.9% |
| 2001 | $1,316 | $100,389 |
Find assessor info on the county website
Neighborhood: 32751
Nearby homes
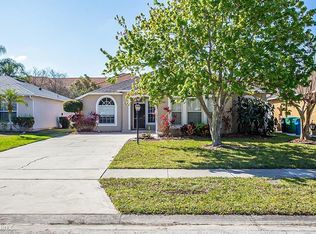
- $367,9003 bd2 ba1.3k sqft2034 Bobtail Dr, Maitland, FL 32751Off Market
- $483,7004 bd3 ba2.1k sqft2046 Bobtail Dr, Maitland, FL 32751Off Market
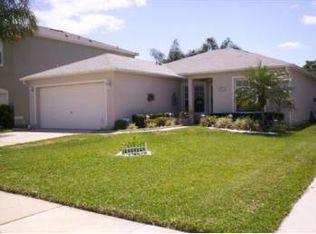
- $355,8003 bd2 ba1.5k sqft2028 Bobtail Dr, Maitland, FL 32751Off Market
- $403,3004 bd2 ba1.8k sqft2052 Bobtail Dr, Maitland, FL 32751Off Market
- $461,6003 bd2 ba2.4k sqft2028 Michael Tiago Cir, Maitland, FL 32751Off Market
- $462,0003 bd3 ba2.2k sqft2030 Michael Tiago Cir, Maitland, FL 32751Sold
- $478,8003 bd3 ba2.6k sqft2024 Michael Tiago Cir, Maitland, FL 32751Off Market
- $398,8003 bd2 ba1.9k sqft2034 Michael Tiago Cir, Maitland, FL 32751Off Market
Nearby schools
GreatSchools rating
- 5/10Lake Sybelia Elementary SchoolGrades: PK-5Distance: 2 mi
- 4/10Lockhart Middle SchoolGrades: 6-8Distance: 1.3 mi
- 6/10Edgewater High SchoolGrades: 9-12Distance: 3.4 mi
Schools provided by the listing agent
- Elementary: Lake Sybelia Elem
- Middle: Lockhart Middle
- High: Edgewater High
Source: Stellar MLS. This data may not be complete. We recommend contacting the local school district to confirm school assignments for this home.
Get a cash offer in 3 minutes
Find out how much your home could sell for in as little as 3 minutes with a no-obligation cash offer.
Estimated market value
$372,000
Get a cash offer in 3 minutes
Find out how much your home could sell for in as little as 3 minutes with a no-obligation cash offer.
Estimated market value
$372,000
- Florida
- Orange County
- Maitland
- 32751
- 2040 Bobtail Dr
Nearby cities
Nearby zip codes
Other Maitland Topics
