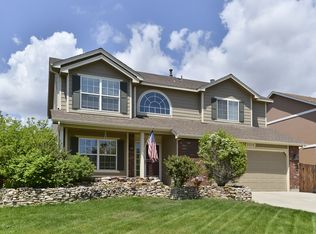
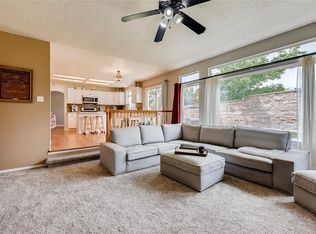
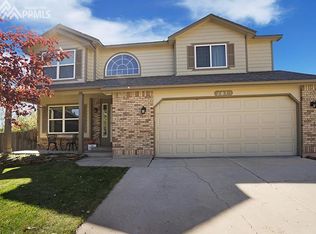
Welcome to your dream home in one of the most coveted neighborhoods around! From the moment you step inside this charming 2-story contemporary gem, you'll feel the warmth and care poured into every inch. Gleaming Brazilian Cherry (aka Jatoba) hardwood floors sweep across the main level, guiding you to a chef-inspired kitchen with granite counters, stainless steel appliances, soft close cabinets, and a formal dining room just waiting to host your next celebration. Upstairs, your private sanctuary awaits—an airy vaulted primary suite complete with a spa-like bath featuring a garden tub and walk-in shower. Two additional bedrooms and a full bath provide room for everyone to spread out and settle in. But wait—there’s more! The finished basement is a cozy haven perfect for movie marathons, game nights, or weekend lounging. A spacious bedroom, full bathroom, and bonus workshop/storage room offer extra flexibility for guests, hobbies, or your next big idea. Step outside to your own backyard oasis: a spacious deck for summer BBQs, a private sauna for evening wind-downs, a large storage shed, and hot tub wiring ready for your personal soak-under-the-stars moment. Don’t just imagine it—come see it for yourself. But fair warning: once you’re here, you may never want to leave!
Sold for $565,000
$565,000
2040 Butternut Trl, Colorado Springs, CO 80919
4beds
2,838sqft
Single Family Residence
Built in 1996
7,466.18 Square Feet Lot
$563,300 Zestimate®
$199/sqft
$3,082 Estimated rent
Home value
$563,300
$535,000 - $591,000
$3,082/mo
Zestimate® history
Owner options
List your home for rent
$3,082/mo
Rent Zestimate®
Find your next renter with Zillow Rental Manager. Plus, with online applications, you can quickly screen prospective tenants – for free.
$3,082/mo
Rent Zestimate®
Refinance and save
$3,249/mo
Est. payment
Refinancing to a lower rate could help reduce your monthly payments and save thousands over the life of the loan.
$3,249/mo
Est. payment
Explore your selling options
Work with a Zillow partner agent
Leverage their expertise and Zillow's premium Showcase listings to get your home seen by more buyers.
Get startedList with your own agent
Get your home in front of millions of buyers by listing it on Zillow.
Learn how to do itSell it yourself
Take full control of how buyers see your home on Zillow by listing For Sale by Owner (FSBO).
List your homeWhat's special
Spacious deckFinished basementBackyard oasisHot tub wiringAiry vaulted primary suiteFormal dining roomSpa-like bath
Zillow last checked:
Listing updated:
Listed by:
Jeffrey Johnson 719-930-5169,
Keller Williams Premier Realty,
Christina Walton ABR AHWD MRP PSA RENE SRES SRS 719-310-5151
Bought with:
Steph Cornelius
Your Castle Real Estate LLC
Source: elevateMLS,MLS#: 6729826
Facts & features
Interior
Bedrooms & bathrooms
- Bedrooms: 4
- Bathrooms: 4
- Full bathrooms: 3
- 1/2 bathrooms: 1
Other
- Level: Upper
- Area: 182 Square Feet
- Dimensions: 14 x 13
Heating
- Forced Air
Cooling
- Ceiling Fan(s), Central Air
Appliances
- Included: Dishwasher, Disposal, Dryer, Microwave, Range, Refrigerator, Self Cleaning Oven, Washer
- Laundry: Main Level
Features
- 5-Pc Bath, 9Ft + Ceilings, Vaulted Ceiling(s), Pantry, Sauna
- Flooring: Carpet, Wood, Luxury Vinyl
- Basement: Full,Partially Finished
- Has fireplace: Yes
- Fireplace features: Gas
Interior area
- Total structure area: 2,838
- Total interior livable area: 2,838 sqft
- Finished area above ground: 1,870
- Finished area below ground: 968
Property
Parking
- Total spaces: 2
- Parking features: Attached, Garage Door Opener, Concrete Driveway
- Attached garage spaces: 2
Features
- Levels: Two
- Stories: 2
- Patio & porch: Wood Deck
- Exterior features: Auto Sprinkler System
- Has view: Yes
- View description: Mountain(s)
Lot
- Size: 7,466 sqft
- Features: Level, HOA Required $
Details
- Additional structures: Storage, Other
- Parcel number: 7314311024
Construction
Type & style
- Home type: SingleFamily
- Property subtype: Single Family Residence
Materials
- Brick, Masonite, Frame
- Roof: Composite Shingle
Condition
- Existing Home
- New construction: No
- Year built: 1996
Utilities & green energy
- Water: Municipal
- Utilities for property: Cable Available, Electricity Available, Natural Gas Connected
Community & neighborhood
Location
- Region: Colorado Springs
HOA & financial
HOA
- Has HOA: Yes
- HOA fee: $22 monthly
- Services included: Trash Removal
Other
Other facts
- Listing terms: Cash,Conventional,FHA,VA Loan
Price history
| Date | Event | Price |
|---|---|---|
| 1/6/2026 | Sold | $565,000-1.7%$199/sqft |
Source:  elevateMLS #6729826 Report a problem elevateMLS #6729826 Report a problem | ||
| 11/16/2025 | Pending sale | $575,000$203/sqft |
Source: elevateMLS #6729826 Report a problem | ||
| 11/14/2025 | Price change | $575,000-1.7%$203/sqft |
Source: elevateMLS #6729826 Report a problem | ||
| 10/30/2025 | Price change | $585,000-1.7%$206/sqft |
Source: elevateMLS #6729826 Report a problem | ||
| 9/6/2025 | Price change | $595,000-3.3%$210/sqft |
Source: elevateMLS #6729826 Report a problem | ||
| 7/30/2025 | Price change | $615,000-1.6%$217/sqft |
Source: elevateMLS #6729826 Report a problem | ||
| 7/11/2025 | Listed for sale | $625,000+95.3%$220/sqft |
Source: elevateMLS #6729826 Report a problem | ||
| 4/29/2016 | Sold | $320,000$113/sqft |
Source: Public Record Report a problem | ||
| 3/23/2016 | Listed for sale | $320,000+37.3%$113/sqft |
Source: RE/MAX REAL ESTATE GROUP #8145999 Report a problem | ||
| 12/19/2003 | Sold | $233,000+17.7%$82/sqft |
Source: Public Record Report a problem | ||
| 5/18/2000 | Sold | $197,900+10.6%$70/sqft |
Source: Public Record Report a problem | ||
| 7/2/1998 | Sold | $178,950+14.1%$63/sqft |
Source: Public Record Report a problem | ||
| 6/12/1996 | Sold | $156,800$55/sqft |
Source: Public Record Report a problem | ||
Public tax history
| Year | Property taxes | Tax assessment |
|---|---|---|
| 2024 | $1,694 +42.5% | $37,050 |
| 2023 | $1,189 -7.8% | $37,050 +31.4% |
| 2022 | $1,289 | $28,190 -2.8% |
| 2021 | -- | $29,000 +14.4% |
| 2020 | $1,236 -27.8% | $25,360 |
| 2019 | $1,712 +15.1% | $25,360 +18.5% |
| 2018 | $1,487 -5.3% | $21,400 |
| 2017 | $1,570 +5.6% | $21,400 +0.5% |
| 2016 | $1,487 +20.5% | $21,290 |
| 2015 | $1,234 +2.1% | $21,290 +6% |
| 2014 | $1,209 | $20,090 |
| 2013 | -- | -- |
| 2012 | -- | $20,080 |
| 2011 | $1,248 | $20,080 -5.1% |
| 2010 | -- | $21,150 |
| 2009 | -- | $21,150 +4% |
| 2008 | -- | $20,340 |
| 2006 | -- | $20,340 +21.1% |
| 2004 | -- | $16,800 |
| 2003 | $982 +3.7% | $16,800 -2.7% |
| 2002 | $947 -5.8% | $17,260 -0.3% |
| 2001 | $1,005 | $17,320 |
Find assessor info on the county website
Neighborhood: Northwest Colorado Springs
Nearby schools
GreatSchools rating
- 8/10Chipeta Elementary SchoolGrades: PK-5Distance: 0.6 mi
- 6/10Holmes Middle SchoolGrades: 6-8Distance: 3.2 mi
- 4/10Coronado High SchoolGrades: 9-12Distance: 2.7 mi
Schools provided by the listing agent
- Elementary: Chipeta
- Middle: Holmes
- High: Coronado
- District: Colorado Springs 11
Source: elevateMLS. This data may not be complete. We recommend contacting the local school district to confirm school assignments for this home.
Get a cash offer in 3 minutes
Find out how much your home could sell for in as little as 3 minutes with a no-obligation cash offer.
Estimated market value
$563,300
Get a cash offer in 3 minutes
Find out how much your home could sell for in as little as 3 minutes with a no-obligation cash offer.
Estimated market value
$563,300
- Colorado
- El Paso County
- Colorado Springs
- 80919
- Northwest Colorado Springs
- 2040 Butternut Trl
Nearby cities
Nearby neighborhoods
- Briargate Real estate
- Central Colorado Springs Real estate
- Cimarron Hills Real estate
- East Colorado Springs Real estate
- Northeast Colorado Springs Real estate
- Northwest Colorado Springs Real estate
- Old Colorado City Real estate
- Powers Real estate
- Southeast Colorado Springs Real estate
- Southwest Colorado Springs Real estate
Nearby zip codes
Other Colorado Springs Topics
- Apartments for Rent in 80919
- Houses for Sale in 80919
- Houses for Rent in 80919
- 80919 Real Estate
- Colorado Springs Condos
- Houses for Sale in Colorado Springs
- Newest Listings in Colorado Springs
- Colorado Springs Home Values
- Colorado Springs Real Estate Agents
- Colorado Springs Refinance
- Colorado Springs Mortgage Rates
