Skip main navigation
Off market
  • $1,087,200

    2040 Cape Cod Ct, Claremont, CA 91711

    4beds
    2,312sqft
    SingleFamily
    Built in 1977
    7,717 Square Feet Lot
    $1,087,200 Zestimate®
    $470/sqft
    $5,022 Estimated rent

    Home value

    $1,087,200

    $1.03M - $1.14M

    $5,022/mo

    Zestimate® history
    Loading
    Loading...

    Owner options

    List your home for rent

    $5,022/mo

    Rent Zestimate®

    Find your next renter with Zillow Rental Manager. Plus, with online applications, you can quickly screen prospective tenants – for free.

    Learn more

    $5,022/mo

    Rent Zestimate®

    Refinance and save

    $6,791/mo

    Est. payment

    Refinancing to a lower rate could help reduce your monthly payments and save thousands over the life of the loan.

    See today's rates

    $6,791/mo

    Est. payment

    Explore your selling options

    Work with a Zillow partner agent

    Leverage their expertise and Zillow's premium Showcase listings to get your home seen by more buyers.

    Get started

    List with your own agent

    Get your home in front of millions of buyers by listing it on Zillow.

    Learn how to do it

    Sell it yourself

    Take full control of how buyers see your home on Zillow by listing For Sale by Owner (FSBO).

    List your home

    What's special


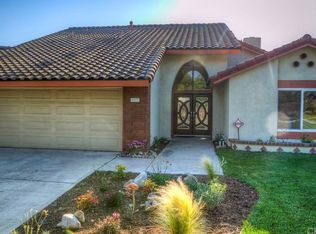
    Own your personal GREEK/MEDITERRANEAN RESORT style home that is an entertainers dream with a GREEK/MED ISLAND FEEL and over $200,000 IN UPGRADES INSIDE AND OUT! RECENT GOOD INSPECTION. “Kissing cul-de-sacs” neighborhood so no drive through traffic! Total TURN-KEY home with too many details to list here, you just have to see it! Beautiful Mountain and city views!! Nearly everything in this home is brand new with a true focus on DETAILS and modern design found in exclusive custom homes. On the outside, new paint, new stucco on the exterior walls in back and modern deco lighting, The back is YOUR TRUE RESORT LIKE area with brand new elegant pergolas, huge outdoor kitchen with cabinets, fridge, stove, gas range/cooktop and BBQ. The pool has had $1,000’s in upgrades including new high efficiency pool/spa heater and total reconditioning so pool shines and sparkles. The front has brand new deco lighting and front entry doors are PRECISION double entry, steel encased, secure doors with modern, light-through-frosted-glass deco and appeal typically found in exclusive homes. There are 2 yards out front including the huge enclosed courtyard off the master with deco barn wood inserts in the walls that have stainless steel tubing for a beautiful finish and a wine country feel. Inside the home, 27 new recessed, directional LED lights have been installed with all new outlets, plugs and switches. ALL lights are dimmer switches. All bathrooms have been upgraded with new tiling, vanities, sinks, toilets, showers and tub that show like a true RESORT. Downstairs all new Pergo Water Proof/Water Tech System Engineered Wood flooring are beautiful with 10 YEAR warranty. Inside the high ceiling entry way you will see a deco-modern chandeliers, barn wood wrapped beam and new modern steel tubing stair railing with beautiful maple trims. The house has an open flow as you go into the dining room and living room with vaulted ceilings. Huge glass windows to the ceiling let you see out to the pool area and fill the home with light! Smooth texture-coated, ceiling high, fireplace with tile accents is beautiful. Kitchen is all brand NEW!! New pressure release cabinets and single-pour concrete countertops with smooth textured finishes are impeccable. The kitchen also has the new COMPLETE line of the SAMSUNG FAMILY HUB SMART APPLIANCES, which include new 24db dishwasher, range/oven/stove with air-fryers, huge 4 door fridge, and microwave/oven with silent turbo vent over range that is a literal 2nd oven. All FAMILY HUB appliances are in Tuscan Stainless Steel with 10 year Samsung Family warranty. 5 Cameras are in the fridge/freezer and are compatible with your cellular and other digital devices. Elegant high end appointments, fixtures and pendant lights in the kitchen as well as LED lit sink/faucet and convenient pass through window. All bedrooms have brand new high end STAINMASTER SIGNATURE SERIES (25 yr warranty) carpeting with 3 large bedrooms upstairs and massive walk in closets with built-ins! The storage in the house is unreal! The Master bedroom is 5 STAR and completely redone with the master bath feeling like a RESORT SPA with Jacuzzi tub and multi jetted LED shower system, white Travertine tile and single touch, anti-fog, wifi/blue-tooth mirrors with speakers so you can hear the music as you spa out!! This home is truly in a class above all others! We pay up to 2% buyer agent comm.!

    This property is off market, which means it's not currently listed for sale or rent on Zillow. This may be different from what's available on other websites or public sources.
    Facts & features

    Interior

    Bedrooms & bathrooms
    • Bedrooms: 4
    • Bathrooms: 3
    • Full bathrooms: 2
    • 1/2 bathrooms: 1
    Heating
    • Forced air
    Cooling
    • Central
    Appliances
    • Included: Dishwasher, Dryer, Garbage disposal, Microwave, Range / Oven, Refrigerator, Washer
    • Laundry: Inside, In Closet
    Features
    • Cathedral Ceiling(s)
    • Flooring: Tile, Carpet, Hardwood
    • Doors: Double Door Entry
    • Windows: Shutters, Plantation Shutters, Wood Frames
    • Fireplace features: Living Room, Gas
    • Common walls with other units/homes: No Common Walls
    Interior area
    • Total interior livable area: 2,312 sqft

    Property

    Parking
    • Total spaces: 7
    • Parking features: Garage - Attached
    Features
    • Levels: Two
    • Patio & porch: Concrete
    • Exterior features: Stucco, Brick, Cement / Concrete
    • Pool features: In Ground, Private, Heated
    • Spa features: In Ground, Private
    • Fencing: Block, Brick
    • Has view: Yes
    • View description: City, Mountain
    Lot
    • Size: 7,717 sqft
    • Features: Back Yard, Front Yard, Cul-De-Sac, Corner Lot, Lot 6500-9999
    Details
    • Parcel number: 8671042012
    • Special conditions: Standard

    Construction

    Type & style
    • Home type: SingleFamily
    • Architectural style: Conventional
    Materials
    • Roof: Composition
    Condition
    • Year built: 1977

    Utilities & green energy

    • Sewer: Unknown
    • Water: Public

    Community & neighborhood

    Location
    • Region: Claremont

    Other

    Other facts
    • ArchitecturalStyle: Contemporary
    • CommonWalls: No Common Walls
    • CountyOrParish: Los Angeles
    • EatingArea: Family Kitchen, Breakfast Counter / Bar, Dining Room
    • PropertyType: Residential
    • Roof: Composition, Flat Tile
    • StateOrProvince: CA
    • YearBuiltSource: Assessor
    • ParkingFeatures: Garage, Direct Garage Access, Driveway, Street, Concrete
    • PreviousStandardStatus: Active
    • StandardStatus: Pending
    • LaundryFeatures: Inside, In Closet
    • CommunityFeatures: Sidewalks, Suburban, Curbs, Street Lights
    • LotFeatures: Back Yard, Front Yard, Cul-De-Sac, Corner Lot, Lot 6500-9999
    • SpecialListingConditions: Standard
    • FireplaceFeatures: Living Room, Gas
    • PoolFeatures: In Ground, Private, Heated
    • RoomType: Living Room, Family Room, Walk-In Closet, Main Floor Master Bedroom, Dressing Area, Master Bathroom
    • SpaFeatures: In Ground, Private
    • WindowFeatures: Shutters, Plantation Shutters, Wood Frames
    • Appliances: Dishwasher, Gas Oven, Gas Range, Water Heater, Disposal
    • PatioAndPorchFeatures: Concrete
    • StreetSuffix: Court
    • DoorFeatures: Double Door Entry
    • HighSchoolDistrict: Claremont Unified
    • City: Claremont
    • MLSAreaMajor: 683 - Claremont
    • Levels: Two
    • ElevationUnits: Feet
    • LivingAreaUnits: Square Feet
    • WaterSource: Public
    • LotSizeSource: Assessor
    • Sewer: Unknown
    • Flooring: Tile, Wood
    • AttachedGarageYN: 1
    • Country: US
    • RoomKitchenFeatures: Kitchen Open to Family Room
    • RoomBathroomFeatures: Shower in Tub, Bathtub
    • Fencing: Block, Brick
    • TaxTractNumber: 31384
    • Cooling: Central Air
    • Heating: Central
    • InteriorFeatures: Cathedral Ceiling(s)
    • SeniorCommunityYN: 0
    • ParcelNumber: 8671042012

    Price history

    DateEventPrice
    5/29/2022Listing removed--
    Source: Owner Report a problem
    2/28/2022Price change$1,269,988+0.7%$549/sqft
    Source: Owner Report a problem
    2/24/2022Price change$1,260,988+0.1%$545/sqft
    Source: Owner Report a problem
    2/6/2022Listed for sale$1,260,000-3.1%$545/sqft
    Source: JohnHart Real Estate #SR22016957 Report a problem
    8/3/2021Listing removed--
    Source: SDMLS #OC21131912 Report a problem
    7/30/2021Price change$1,299,888-6.9%$562/sqft
    Source: SDMLS #OC21131912 Report a problem
    7/29/2021Listed for sale$1,395,888+79%$604/sqft
    Source: SDMLS #OC21131912 Report a problem
    1/15/2021Sold$780,000-2.5%$337/sqft
    Source: CRMLS #OC20234027 Report a problem
    12/19/2020Pending sale$799,900$346/sqft
    Source: Coldwell Banker Realty #OC20234027 Report a problem
    11/27/2020Price change$799,900-2.4%$346/sqft
    Source: Coldwell Banker Realty #OC20234027 Report a problem
    11/7/2020Listed for sale$819,900+34.4%$355/sqft
    Source: Coldwell Banker Realty #OC20234027 Report a problem
    5/31/2007Sold$610,000+268.6%$264/sqft
    Source: Public Record Report a problem
    5/24/1996Sold$165,500$72/sqft
    Source: Public Record Report a problem

    Public tax history

    YearProperty taxesTax assessment
    2025$11,225 +8.9%$844,296 +2%
    2024$10,312 -3.1%$827,742 +2%
    2023$10,640 -0.4%$811,512 +2%
    2022$10,683 +9.3%$795,600 +9.1%
    2021$9,776 +8.1%$729,000
    2020$9,044 $729,000
    2019$9,044 +4.1%$729,000 +2.8%
    2018$8,691 $709,000 +7.3%
    2017$8,691 +7.5%$661,000
    2016$8,084 +2.6%$661,000 +7.8%
    2015$7,878 +10.6%$613,000 +4.6%
    2014$7,125 $586,000 +22.3%
    2012-- $479,000 -11%
    2011-- $538,000
    2010-- $538,000
    2009-- $538,000 -13.5%
    2008-- $622,200 +202.8%
    2007-- $205,451 +2%
    2006-- $201,423
    2005-- $201,423 +4%
    2004-- $193,604 +1.9%
    2003-- $190,057 +2%
    2002-- $186,331 +4%
    2000-- $179,098

    Find assessor info on the county website

    Neighborhood: North Claremont

    Nearby schools

    GreatSchools rating
    Schools provided by the listing agent
    • High: Claremont
    • District: Claremont Unified

    Source: The MLS. This data may not be complete. We recommend contacting the local school district to confirm school assignments for this home.

    Get a cash offer in 3 minutes
    Find out how much your home could sell for in as little as 3 minutes with a no-obligation cash offer.
    Estimated market value
    $1,087,200
    Get a cash offer in 3 minutes
    Find out how much your home could sell for in as little as 3 minutes with a no-obligation cash offer.
    Estimated market value
    $1,087,200