Discover the perfect blend of country living and modern comfort in this ranch-style home, built in 2016 and sitting proudly on a half-acre lot in the growing community of Crowley. Offering timeless curb appeal and thoughtful design, this single-story residence combines modern comfort with classic charm with hardwood floors throughout main living areas. Inside, you’ll find an inviting open floor plan with spacious living areas, a well-appointed kitchen, and abundant natural light throughout. A wall of windows run along the backside providing gorgeous views of your property. Every detail of this home reflects meticulous care, from the pristine finishes to the well-kept landscaping outdoors. Primary bedroom is separate, offering ample privacy, huge walk-in closet, and spacious ensuite with frameless step-in shower and a soaking tub. Other two bedrooms are generous in size and offer spacious in walk-in closets. Additionally, the 4th bedroom is an office or study with a closet located just off the foyer. Step outside to the oversized backyard where the opportunities are endless, where a large covered patio with built in gas stovetop is ready for cookouts, playdates, and evenings of relaxation and rainstorms. Sit by the fire pit for s'mores and stargazing. The oversized 3-car garage provides plenty of room for vehicles, storage, or hobbies. The entertainment pad offers multiple uses. With its blend of quality, comfort, and convenience, this home is truly amazing.
Sold
Price Unknown
2040 Carlisle Dr, Crowley, TX 76036
4beds
2,578sqft
Single Family Residence
Built in 2016
0.5 Acres Lot
$514,800 Zestimate®
$--/sqft
$2,923 Estimated rent
Home value
$514,800
$479,000 - $556,000
$2,923/mo
Zestimate® history
Owner options
List your home for rent
$2,923/mo
Rent Zestimate®
Find your next renter with Zillow Rental Manager. Plus, with online applications, you can quickly screen prospective tenants – for free.
$2,923/mo
Rent Zestimate®
Refinance and save
$200/mo
Est. payment
Refinancing to a lower rate could help reduce your monthly payments and save thousands over the life of the loan.
$200/mo
Est. payment
Explore your selling options
Work with a Zillow partner agent
Leverage their expertise and Zillow's premium Showcase listings to get your home seen by more buyers.
Get startedList with your own agent
Get your home in front of millions of buyers by listing it on Zillow.
Learn how to do itSell it yourself
Take full control of how buyers see your home on Zillow by listing For Sale by Owner (FSBO).
List your homeWhat's special
Ranch-style homePristine finishesHalf-acre lotOversized backyardLarge covered patioWall of windowsHardwood floors
Zillow last checked:
Listing updated:
Listed by:
Noah Langley Larson 0619962 512-297-8870,
Berkshire HathawayHS PenFed TX 214-257-1111
Bought with:
Noah Langley Larson
Berkshire HathawayHS PenFed TX
Source: NTREIS,MLS#: 21067802
Facts & features
Interior
Bedrooms & bathrooms
- Bedrooms: 4
- Bathrooms: 2
- Full bathrooms: 2
Primary bedroom
- Features: Ceiling Fan(s), En Suite Bathroom, Separate Shower, Walk-In Closet(s)
- Level: First
- Dimensions: 0 x 0
Bedroom
- Features: Walk-In Closet(s)
- Level: First
- Dimensions: 0 x 0
Bedroom
- Features: Walk-In Closet(s)
- Level: First
- Dimensions: 0 x 0
Bedroom
- Level: First
- Dimensions: 0 x 0
Primary bathroom
- Features: Dual Sinks, En Suite Bathroom, Garden Tub/Roman Tub, Linen Closet, Separate Shower
- Level: First
- Dimensions: 0 x 0
Dining room
- Features: Ceiling Fan(s)
- Level: First
- Dimensions: 0 x 0
Dining room
- Level: First
- Dimensions: 0 x 0
Other
- Features: Built-in Features
- Level: First
- Dimensions: 0 x 0
Living room
- Features: Ceiling Fan(s), Fireplace
- Level: First
- Dimensions: 0 x 0
Appliances
- Included: Dryer, Dishwasher, Electric Cooktop, Electric Oven, Disposal, Refrigerator, Washer
- Laundry: Laundry in Utility Room
Features
- Chandelier, Granite Counters, High Speed Internet, Vaulted Ceiling(s), Walk-In Closet(s)
- Flooring: Carpet, Ceramic Tile, Wood
- Has basement: No
- Number of fireplaces: 1
- Fireplace features: Living Room, Wood Burning
Interior area
- Total interior livable area: 2,578 sqft
Property
Parking
- Total spaces: 3
- Parking features: Additional Parking, Parking Pad, Boat, RV Access/Parking
- Attached garage spaces: 3
- Has uncovered spaces: Yes
Features
- Levels: One
- Stories: 1
- Patio & porch: Covered
- Exterior features: Fire Pit, Outdoor Kitchen, Rain Gutters, RV Hookup
- Pool features: None
- Fencing: Wood,Wire
Lot
- Size: 0.5 Acres
- Features: Hardwood Trees, Landscaped, Many Trees
- Residential vegetation: Grassed
Details
- Parcel number: 40512797
Construction
Type & style
- Home type: SingleFamily
- Architectural style: Ranch,Detached
- Property subtype: Single Family Residence
Materials
- Brick
- Foundation: Slab
- Roof: Composition
Condition
- Year built: 2016
Utilities & green energy
- Sewer: Public Sewer
- Water: Public
- Utilities for property: Sewer Available, Water Available
Community & HOA
Community
- Subdivision: Mayfair South
HOA
- Has HOA: Yes
- Services included: Association Management, Maintenance Grounds
- HOA fee: $200 annually
- HOA name: Mayfair South HOA
- HOA phone: 505-580-0419
Location
- Region: Crowley
Financial & listing details
- Tax assessed value: $526,384
- Annual tax amount: $8,859
- Date on market: 9/23/2025
- Cumulative days on market: 51 days
- Listing terms: Cash,Conventional,FHA,VA Loan
- Exclusions: TV, mount, and paintings and decorations.
- Road surface type: Asphalt
Price history
| Date | Event | Price |
|---|---|---|
| 1/15/2026 | Sold | -- |
Source: NTREIS #21067802 Report a problem | ||
| 11/20/2025 | Pending sale | $510,000$198/sqft |
Source: NTREIS #21067802 Report a problem | ||
| 11/15/2025 | Contingent | $510,000$198/sqft |
Source: NTREIS #21067802 Report a problem | ||
| 10/27/2025 | Price change | $510,000-1%$198/sqft |
Source: NTREIS #21067802 Report a problem | ||
| 10/14/2025 | Price change | $515,000-2.5%$200/sqft |
Source: NTREIS #21067802 Report a problem | ||
| 9/23/2025 | Listed for sale | $528,000$205/sqft |
Source: NTREIS #21067802 Report a problem | ||
Public tax history
| Year | Property taxes | Tax assessment |
|---|---|---|
| 2025 | $6,637 +0.2% | $526,384 |
| 2024 | $6,623 +7.7% | $526,384 -3.7% |
| 2023 | $6,148 -16.1% | $546,445 +33.5% |
| 2022 | $7,332 +5% | $409,209 +11.4% |
| 2021 | $6,981 -0.7% | $367,361 -0.2% |
| 2020 | $7,028 +9.3% | $368,112 +12.3% |
| 2019 | $6,431 -0.6% | $327,730 +3.7% |
| 2018 | $6,473 +111.7% | $316,056 +144.1% |
| 2017 | $3,057 +289.6% | $129,496 +191.7% |
| 2016 | $785 +164.7% | $44,400 +255.2% |
| 2015 | $296 | $12,500 |
| 2014 | $296 | $12,500 |
| 2013 | -- | $12,500 |
| 2012 | -- | $12,500 -29.6% |
| 2011 | -- | $17,760 |
| 2010 | -- | $17,760 -26% |
| 2009 | -- | $24,000 +23.5% |
| 2008 | -- | $19,440 |
| 2007 | -- | $19,440 |
| 2006 | -- | $19,440 +20% |
| 2005 | -- | $16,200 |
Find assessor info on the county website
Neighborhood: 76036
Nearby homes
- $429,5003 bd2 ba2.2k sqft2044 Carlisle Dr, Crowley, TX 76036Off Market

- $585,9003 bd2 ba2.6k sqft2036 Carlisle Dr, Crowley, TX 76036Off Market
- $589,4005 bd4 ba3.2k sqft2048 Carlisle Dr, Crowley, TX 76036Off Market
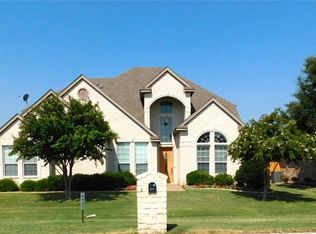
- $503,2004 bd3 ba2.6k sqft2032 Carlisle Dr, Crowley, TX 76036Off Market

- $526,100-- bd-- ba2.8k sqft2028 Carlisle Dr, Crowley, TX 76036Off Market
- $523,7004 bd3 ba2.7k sqft2041 Carlisle Dr, Crowley, TX 76036Off Market
- $505,2003 bd3 ba2.7k sqft2045 Carlisle Dr, Crowley, TX 76036Off Market
- $456,900-- bd-- ba2.3k sqft2037 Carlisle Dr, Crowley, TX 76036Off Market
Nearby schools
GreatSchools rating
- 3/10Bess Race Elementary SchoolGrades: PK-5Distance: 1.9 mi
- 4/10Richard Allie MiddleGrades: 6-8Distance: 1.4 mi
- 3/10Crowley High SchoolGrades: 9-12Distance: 2 mi
Schools provided by the listing agent
- Elementary: Crowley
- Middle: Richard Allie
- High: Crowley
- District: Crowley ISD
Source: NTREIS. This data may not be complete. We recommend contacting the local school district to confirm school assignments for this home.
Get a cash offer in 3 minutes
Find out how much your home could sell for in as little as 3 minutes with a no-obligation cash offer.
Estimated market value
$514,800
Get a cash offer in 3 minutes
Find out how much your home could sell for in as little as 3 minutes with a no-obligation cash offer.
Estimated market value
$514,800
- Texas
- Tarrant County
- Crowley
- 76036
- 2040 Carlisle Dr
Nearby cities
Nearby neighborhoods
Nearby zip codes
Other Crowley Topics
