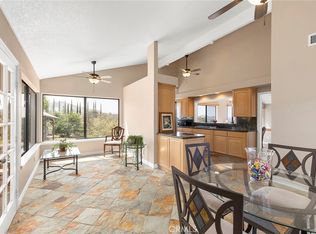
Welcome to the best of The Orchard! This exceptional single-story residence boasts an expansive .68-acre lot adorned with a bountiful grove of delicious orange, lemon, grapefruit, peach, tangerine, and avocado trees. Enjoy the tranquil serenity and breathtaking views from the moment you step onto the front porch and into the living room with its vaulted beamed ceiling and stately gas fireplace. This masterful floorplan is ideal for entertaining and offers an open concept kitchen, breakfast nook and family room for everyday living and gathering, plus the dining room is a perfect space for special meals and holiday dining. The gourmet kitchen boasts cherry cabinetry, pantry with pull out-drawers, GE stainless steel appliances, granite counter and center island. From the family room sliding doors, step onto your expansive covered view deck with glass railings and enjoy the outdoor beauty or venture to the lower deck for a tranquil escape. Your exquisite master retreat enjoys a remodeled bathroom with elegant features and modern amenities including dual sinks, granite counters, maple cabinetry, stone floors, walk-in closet with built-ins and dressing area, luxurious soaking tub and a spacious step-in shower with multiple shower heads and bench seating. There are 3 additional bedrooms and an elegant, remodeled guest bathroom with dual vanities and a tub/shower combo, plus a large laundry room with upper and lower cabinetry (washer and dryer included) and fresh interior paint throughout. There is ample parking with the detached 3 car garage, an extra open parking pad, plus additional driveway parking for all your guests. The Orchard is a highly desirable community with its rolling hills and beautiful views and allows RV & Boat Parking as well as up to 2 Horses! What a great place to call home! School information and availability must be independently verified by interested buyers.
Sold for $869,000
Listed by: AARE • Janie Booth • 858-342-9292
Bought with: Realty Masters & Associates
$869,000
2040 Citrus Wood Ln, Riverside, CA 92503
4beds
2,203sqft
Single Family Residence
Built in 1981
0.68 Acres Lot
$914,300 Zestimate®
$394/sqft
$3,942 Estimated rent
Home value
$914,300
$869,000 - $960,000
$3,942/mo
Zestimate® history
Owner options
List your home for rent
$3,942/mo
Rent Zestimate®
Find your next renter with Zillow Rental Manager. Plus, with online applications, you can quickly screen prospective tenants – for free.
$3,942/mo
Rent Zestimate®
Refinance and save
$5,751/mo
Est. payment
Refinancing to a lower rate could help reduce your monthly payments and save thousands over the life of the loan.
$5,751/mo
Est. payment
Explore your selling options
Work with a Zillow partner agent
Leverage their expertise and Zillow's premium Showcase listings to get your home seen by more buyers.
Get startedList with your own agent
Get your home in front of millions of buyers by listing it on Zillow.
Learn how to do itSell it yourself
Take full control of how buyers see your home on Zillow by listing For Sale by Owner (FSBO).
List your homeWhat's special
Cherry cabinetryAmple parkingBeautiful viewsBreakfast nookMaple cabinetryExpansive covered view deckMultiple shower heads
Zillow last checked:
Listing updated:
Listed by:
Janie Booth DRE #01257211 858-342-9292,
AARE,
Sharyn Seymour DRE #01273797 760-801-3882,
AARE
Bought with:
Claudia Macias, DRE #01220243
Realty Masters & Associates
Source: CRMLS,MLS#: SW23189412 Originating MLS: California Regional MLS
Originating MLS: California Regional MLSFacts & features
Interior
Bedrooms & bathrooms
- Bedrooms: 4
- Bathrooms: 2
- Full bathrooms: 2
- Main level bathrooms: 2
- Main level bedrooms: 4
Rooms
- Room types: Bedroom, Family Room, Kitchen, Laundry, Living Room, Primary Bathroom, Primary Bedroom, Other, Dining Room
Primary bedroom
- Features: Main Level Primary
Bedroom
- Features: All Bedrooms Down
Bedroom
- Features: Bedroom on Main Level
Bathroom
- Features: Bathroom Exhaust Fan, Bathtub, Closet, Dual Sinks, Enclosed Toilet, Granite Counters, Linen Closet, Remodeled, Soaking Tub, Separate Shower
Kitchen
- Features: Granite Counters, Kitchen Island, Kitchen/Family Room Combo, Pots & Pan Drawers, Remodeled, Self-closing Drawers, Updated Kitchen
Heating
- Central, Forced Air, Fireplace(s), Natural Gas
Cooling
- Central Air, Electric
Appliances
- Included: Dishwasher, Gas Cooktop, Gas Oven, Ice Maker, Microwave, Refrigerator, Self Cleaning Oven, Tankless Water Heater, Vented Exhaust Fan, Water To Refrigerator, Dryer, Washer
- Laundry: Washer Hookup, Electric Dryer Hookup, Inside, Laundry Room
Features
- Beamed Ceilings, Breakfast Bar, Breakfast Area, Separate/Formal Dining Room, Granite Counters, High Ceilings, Living Room Deck Attached, Pantry, Recessed Lighting, Storage, All Bedrooms Down, Bedroom on Main Level, Dressing Area, Main Level Primary, Primary Suite, Walk-In Closet(s)
- Flooring: Carpet, Tile, Wood
- Doors: Double Door Entry, Sliding Doors
- Windows: Double Pane Windows, Screens
- Has fireplace: Yes
- Fireplace features: Gas, Gas Starter, Living Room
- Common walls with other units/homes: No Common Walls
Interior area
- Total interior livable area: 2,203 sqft
Property
Parking
- Total spaces: 8
- Parking features: Concrete, Door-Multi, Detached Carport, Direct Access, Driveway, Driveway Up Slope From Street, Garage Faces Front, Garage, Garage Door Opener
- Attached garage spaces: 3
- Has carport: Yes
- Uncovered spaces: 5
Accessibility
- Accessibility features: No Stairs
Features
- Levels: One
- Stories: 1
- Entry location: Front Door
- Patio & porch: Covered, Deck, Front Porch, Open, Patio, See Remarks
- Pool features: None
- Spa features: None
- Fencing: Chain Link
- Has view: Yes
- View description: Hills, Mountain(s), Panoramic
Lot
- Size: 0.68 Acres
- Features: Back Yard, Drip Irrigation/Bubblers, Front Yard, Landscaped, Sprinklers Timer, Sprinkler System
Details
- Parcel number: 269240003
- Zoning: R-A
- Special conditions: Standard
Construction
Type & style
- Home type: SingleFamily
- Property subtype: Single Family Residence
Materials
- Board & Batten Siding
- Foundation: Raised
- Roof: Flat Tile
Condition
- New construction: No
- Year built: 1981
Utilities & green energy
- Electric: Electricity - On Property, Standard
- Sewer: Holding Tank, Septic Type Unknown
- Water: Public
- Utilities for property: Cable Connected, Electricity Connected, Natural Gas Connected, Water Connected
Community & HOA
Community
- Features: Curbs, Street Lights
- Security: Security System, Carbon Monoxide Detector(s), Smoke Detector(s)
HOA
- Has HOA: Yes
- Amenities included: Maintenance Grounds
- HOA fee: $40 monthly
- HOA name: The Orchard
- HOA phone: 951-371-2727
Location
- Region: Riverside
Financial & listing details
- Price per square foot: $394/sqft
- Tax assessed value: $408,784
- Date on market: 10/11/2023
- Cumulative days on market: 12 days
- Listing terms: Cash,Conventional
- Inclusions: Refrigerator, Washer, Dryer
- Road surface type: Paved
Price history
| Date | Event | Price |
|---|---|---|
| 11/21/2023 | Sold | $869,000$394/sqft |
Source:  CRMLS #SW23189412 Report a problem CRMLS #SW23189412 Report a problem | ||
| 10/25/2023 | Contingent | $869,000$394/sqft |
Source: CRMLS #SW23189412 Report a problem | ||
| 10/11/2023 | Listed for sale | $869,000+227.9%$394/sqft |
Source: CRMLS #SW23189412 Report a problem | ||
| 7/30/1999 | Sold | $265,000+4.3%$120/sqft |
Source: Public Record Report a problem | ||
| 12/16/1993 | Sold | $254,000$115/sqft |
Source: Public Record Report a problem | ||
Public tax history
| Year | Property taxes | Tax assessment |
|---|---|---|
| 2026 | -- | $408,784 +2% |
| 2025 | $4,434 +3.1% | $400,770 +2% |
| 2024 | $4,302 -3.3% | $392,912 -2.5% |
| 2023 | $4,450 +2% | $402,976 +2% |
| 2022 | $4,361 +1.9% | $395,075 +2% |
| 2021 | $4,281 +0.8% | $387,330 +1% |
| 2020 | $4,247 +2% | $383,360 +2% |
| 2019 | $4,164 +2.1% | $375,844 +2% |
| 2018 | $4,080 +1.9% | $368,476 +2% |
| 2017 | $4,005 | $361,252 +2% |
| 2016 | $4,005 +8.5% | $354,169 +1.5% |
| 2015 | $3,693 +1% | $348,851 +2% |
| 2014 | $3,657 | $342,019 +0.5% |
| 2013 | -- | $340,475 +2% |
| 2012 | -- | $333,800 +4.3% |
| 2011 | -- | $320,000 -1.5% |
| 2010 | -- | $324,812 -0.2% |
| 2009 | -- | $325,585 +2% |
| 2008 | -- | $319,202 +2% |
| 2007 | -- | $312,944 +2% |
| 2006 | -- | $306,809 +2% |
| 2005 | -- | $300,795 +7% |
| 2003 | -- | $281,219 +2% |
| 2002 | -- | $275,706 +2% |
| 2001 | $2,713 +1.9% | $270,300 +2% |
| 2000 | $2,662 | $265,000 |
Find assessor info on the county website
Neighborhood: El Sobrante
Nearby homes
- $896,6004 bd2 ba2.5k sqft2050 Citrus Wood Ln, Riverside, CA 92503Off Market
- $755,0003 bd2 ba1.8k sqft2030 Citrus Wood Ln, Riverside, CA 92503Sold
- $799,9004 bd2 ba2.2k sqft2070 Citrus Wood Ln, Riverside, CA 92503Off Market
- $808,3004 bd2 ba2.2k sqft2010 Citrus Wood Ln, Riverside, CA 92503Off Market
- $794,6004 bd2 ba1.9k sqft1991 Greenwood Cir, Riverside, CA 92503Off Market
- $781,0004 bd3 ba2.1k sqft1971 Greenwood Cir, Riverside, CA 92503Off Market
- $842,2004 bd3 ba2.4k sqft2021 Citrus Wood Ln, Riverside, CA 92503Off Market
- $766,2003 bd2 ba1.8k sqft2011 Greenwood Cir, Riverside, CA 92503Off Market
Nearby schools
GreatSchools rating
- 8/10Lake Mathews Elementary SchoolGrades: K-6Distance: 1.2 mi
- 8/10Frank Augustus Miller Middle SchoolGrades: 7-8Distance: 5.6 mi
- 4/10Arlington High SchoolGrades: 9-12Distance: 2.6 mi
Get a cash offer in 3 minutes
Find out how much your home could sell for in as little as 3 minutes with a no-obligation cash offer.
Estimated market value
$914,300
Get a cash offer in 3 minutes
Find out how much your home could sell for in as little as 3 minutes with a no-obligation cash offer.
Estimated market value
$914,300
- California
- Riverside County
- Riverside
- 92503
- El Sobrante
- 2040 Citrus Wood Ln
