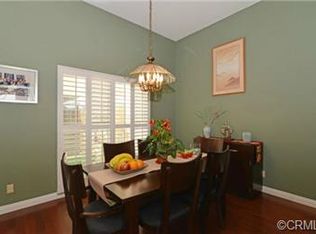
This stunning property is nestled in a quiet cul-de-sac, providing a peaceful retreat for those seeking a harmonious living experience. This home is in an excellent proximity to parks, shopping centers, transportation, and renowned schools. This prime location enhances the desirability of the home. As you approach the residence, a professionally landscaped front yard with a soothing water fountain welcomes you, setting the tone for the serene ambiance within. The immaculate home showcases a spacious living room adorned with high ceilings and cozy fireplace that leads out to a vast deck offering breathtaking views of the majestic mountains and city lights. The upgraded kitchen features granite countertops, double sink, built-in range, new microwave, new dishwasher, and recessed lighting. Kitchen is open to the cozy family room that, in turn, provides a picturesque view and easy access via slider doors of the tranquil front yard and fountain. The seamless flow of the layout is complemented by a separate half bath and direct garage access from the two-car attached garage. The formal dining room is an excellent space for family gatherings. Throughout the residence, large windows adorned with professional coverings flood the space with natural light, creating an inviting and cheerful atmosphere. The upper level unveils the primary suite, offering a private haven with its own en-suite bathroom featuring an oversize soaking tub, skylight, and double sinks. Additionally, two more bedrooms, a full bath, and an office nook area enhance the functionality of the home, providing ample space for various needs. With a commitment to excellence, this home is meticulously maintained and showcases an impeccable condition. The overall ambiance is one of lightness and brightness, creating a welcoming environment for residents and guests alike. Located in a nice, quiet neighborhood, this property is not just a home but a retreat into peaceful living. Other fine features include: double paned windows, custom window coverings, ceiling fans, recessed lighting, beautiful views from all upstairs windows, newer HVAC system, and automatic sprinklers. Huge patio in back is perfect for entertaining and enjoying the views.
Sold for $1,000,000
Listed by: Keller Williams Signature Realty • Anthony De La Vara Jr. • Contact: 626-333-8768
Bought with: Pinnacle Real Estate Group
$1,000,000
2040 Clear River Ln, Hacienda Heights, CA 91745
3beds
1,946sqft
Townhouse
Built in 1980
4,003 Square Feet Lot
$976,900 Zestimate®
$514/sqft
$3,727 Estimated rent
Home value
$976,900
$928,000 - $1.03M
$3,727/mo
Zestimate® history
Owner options
List your home for rent
$3,727/mo
Rent Zestimate®
Find your next renter with Zillow Rental Manager. Plus, with online applications, you can quickly screen prospective tenants – for free.
$3,727/mo
Rent Zestimate®
Refinance and save
$6,737/mo
Est. payment
Refinancing to a lower rate could help reduce your monthly payments and save thousands over the life of the loan.
$6,737/mo
Est. payment
Explore your selling options
Work with a Zillow partner agent
Leverage their expertise and Zillow's premium Showcase listings to get your home seen by more buyers.
Get startedList with your own agent
Get your home in front of millions of buyers by listing it on Zillow.
Learn how to do itSell it yourself
Take full control of how buyers see your home on Zillow by listing For Sale by Owner (FSBO).
List your homeWhat's special
Large windows adornedCustom window coveringsDouble paned windowsOffice nook areaNatural lightBeautiful viewsPicturesque view
Zillow last checked:
Listing updated:
Listed by:
Anthony De La Vara Jr. DRE #01043900 anthony@delavara.com,
Keller Williams Signature Realty
Bought with:
Chloe Chan, DRE #01863279
Pinnacle Real Estate Group
Source: CRMLS,MLS#: TR24032228 Originating MLS: California Regional MLS
Originating MLS: California Regional MLSFacts & features
Interior
Bedrooms & bathrooms
- Bedrooms: 3
- Bathrooms: 3
- Full bathrooms: 2
- 1/2 bathrooms: 1
- Main level bathrooms: 1
Rooms
- Room types: Bedroom, Entry/Foyer, Family Room, Kitchen, Living Room, Retreat, Dining Room
Bedroom
- Features: All Bedrooms Up
Bathroom
- Features: Dual Sinks, Solid Surface Counters, Soaking Tub, Tub Shower, Walk-In Shower
Kitchen
- Features: Granite Counters, Kitchen/Family Room Combo
Heating
- Forced Air, Fireplace(s)
Cooling
- Central Air
Appliances
- Included: Built-In Range, Dishwasher, Microwave, Refrigerator
- Laundry: In Garage
Features
- Ceiling Fan(s), Cathedral Ceiling(s), Separate/Formal Dining Room, Granite Counters, Living Room Deck Attached, Open Floorplan, Recessed Lighting, All Bedrooms Up
- Flooring: Tile
- Windows: Double Pane Windows
- Has fireplace: Yes
- Fireplace features: Living Room
- Common walls with other units/homes: 1 Common Wall
Interior area
- Total interior livable area: 1,946 sqft
Property
Parking
- Total spaces: 2
- Parking features: Direct Access, Driveway, Garage
- Attached garage spaces: 2
Features
- Levels: Two
- Stories: 2
- Entry location: Front gate leading to front door
- Patio & porch: Deck
- Pool features: None
- Has view: Yes
- View description: City Lights, Mountain(s)
Lot
- Size: 4,003 Square Feet
Details
- Parcel number: 8295002031
- Special conditions: Standard
Construction
Type & style
- Home type: Townhouse
- Property subtype: Townhouse
- Attached to another structure: Yes
Condition
- New construction: No
- Year built: 1980
Utilities & green energy
- Sewer: Public Sewer
- Water: Public
Community & HOA
Community
- Features: Biking, Curbs, Dog Park, Foothills, Gutter(s), Hiking, Park, Storm Drain(s), Street Lights, Suburban, Sidewalks
HOA
- Has HOA: Yes
- Amenities included: Maintenance Grounds
- HOA fee: $255 monthly
- HOA name: Countrywood
- HOA phone: 626-967-7921
Location
- Region: Hacienda Heights
Financial & listing details
- Price per square foot: $514/sqft
- Tax assessed value: $1,020,000
- Annual tax amount: $12,615
- Date on market: 2/29/2024
- Cumulative days on market: 7 days
- Listing terms: Cash,Cash to Existing Loan,Cash to New Loan
Price history
| Date | Event | Price |
|---|---|---|
| 4/4/2024 | Sold | $1,000,000+11.1%$514/sqft |
Source:  CRMLS #TR24032228 Report a problem CRMLS #TR24032228 Report a problem | ||
| 3/7/2024 | Pending sale | $899,888$462/sqft |
Source: CRMLS #TR24032228 Report a problem | ||
| 2/29/2024 | Listed for sale | $899,888+55.8%$462/sqft |
Source: CRMLS #TR24032228 Report a problem | ||
| 11/26/2015 | Sold | $577,500+0.3%$297/sqft |
Source: Public Record Report a problem | ||
| 8/1/2007 | Sold | $576,000$296/sqft |
Source: Public Record Report a problem | ||
Public tax history
| Year | Property taxes | Tax assessment |
|---|---|---|
| 2025 | $12,615 +51.7% | $1,020,000 +52.2% |
| 2024 | $8,317 +2.6% | $670,232 +2% |
| 2023 | $8,108 +3.1% | $657,091 +2% |
| 2022 | $7,864 +1.9% | $644,208 +2% |
| 2021 | $7,721 +1.4% | $631,577 +1% |
| 2020 | $7,612 | $625,102 +2% |
| 2019 | $7,612 +4.6% | $612,846 +2% |
| 2018 | $7,281 | $600,830 +2% |
| 2017 | $7,281 +2.2% | $589,050 +2% |
| 2016 | $7,124 +5.8% | $577,500 +2% |
| 2015 | $6,734 +32.3% | $566,000 +32.1% |
| 2014 | $5,091 | $428,500 +16.1% |
| 2012 | -- | $369,000 -10.1% |
| 2011 | -- | $410,600 |
| 2010 | -- | $410,600 |
| 2009 | -- | $410,600 -28.7% |
| 2008 | -- | $576,000 +168.6% |
| 2007 | -- | $214,473 +2% |
| 2006 | -- | $210,269 |
| 2005 | -- | $210,269 +4% |
| 2004 | -- | $202,106 +1.9% |
| 2003 | -- | $198,403 +2% |
| 2002 | -- | $194,513 +4% |
| 2000 | -- | $186,962 |
Find assessor info on the county website
Neighborhood: 91745
Nearby homes
- $804,6003 bd2 ba1.9k sqft2030 Clear River Ln, Hacienda Heights, CA 91745Off Market
- $230,0003 bd2 ba1.5k sqft2050 Clear River Ln, Hacienda Heights, CA 91745Sold
- $994,0003 bd2 ba1.9k sqft2020 Clear River Ln, Hacienda Heights, CA 91745Off Market

- $773,4003 bd2 ba1.5k sqft2060 Clear River Ln, Hacienda Heights, CA 91745Off Market
- $953,0003 bd2 ba1.5k sqft2010 Clear River Ln, Hacienda Heights, CA 91745Off Market
- $937,7003 bd2 ba1.5k sqft2070 Clear River Ln, Hacienda Heights, CA 91745Off Market
- $1,019,3003 bd2 ba1.5k sqft2035 Hayloft Pl, Hacienda Heights, CA 91745Off Market
- $953,7003 bd2 ba1.5k sqft2025 Hayloft Pl, Hacienda Heights, CA 91745Off Market
Nearby schools
GreatSchools rating
- 10/10Wedgeworth Elementary SchoolGrades: K-5Distance: 0.7 mi
- 9/10Cedarlane AcademyGrades: K-8Distance: 1 mi
- 9/10Glen A. Wilson High SchoolGrades: 9-12Distance: 0.8 mi
Schools provided by the listing agent
- High: Woodrow Wilson
Source: CRMLS. This data may not be complete. We recommend contacting the local school district to confirm school assignments for this home.
Get a cash offer in 3 minutes
Find out how much your home could sell for in as little as 3 minutes with a no-obligation cash offer.
Estimated market value
$976,900
Get a cash offer in 3 minutes
Find out how much your home could sell for in as little as 3 minutes with a no-obligation cash offer.
Estimated market value
$976,900
- California
- Los Angeles County
- Hacienda Heights
- 91745
- 2040 Clear River Ln
Nearby cities
Nearby zip codes
Other Hacienda Heights Topics
- Apartments for Rent in 91745
- Houses for Sale in 91745
- Houses for Rent in 91745
- 91745 Real Estate
- Hacienda Heights Condos
- Houses for Sale in Hacienda Heights
- Newest Listings in Hacienda Heights
- Hacienda Heights Home Values
- Hacienda Heights Real Estate Agents
- Hacienda Heights Refinance
- Hacienda Heights Mortgage Rates
