Welcome to 2040 Courtland Place, a meticulously maintained duplex nestled on a quiet street in the highly sought-after Idlewild Historic District. Offering flexibility, charm, and an unbeatable location, each side features a 1-bed, 1-bath layout, creating the perfect opportunity to live in one unit while generating rental income from the other, or easily convert the property into a single-family residence. Pride of ownership is evident throughout, from the well-maintained interior and crawl space to the beautifully landscaped front and backyard. Relax on the backyard deck or enjoy evenings around the outdoor fireplace in your own private retreat. Just minutes from the popular dining, shopping, and entertainment destinations along the Sam Cooper corridor, this property offers the perfect blend of historic neighborhood charm and modern convenience. Whether you're seeking a home, investment, or both, 2040 Courtland Place is a rare opportunity to own a move-in-ready property
Pending
$209,900
2040 Courtland Pl, Memphis, TN 38104
2beds
1,544sqft
Single Family Residence
Built in 1912
7,405 Square Feet Lot
$204,200 Zestimate®
$136/sqft
$-- HOA
What's special
Outdoor fireplaceWell-maintained interiorPrivate retreatBackyard deckQuiet street
- 13 days |
- 204 |
- 7 |
Zillow last checked:
Listing updated:
Listed by:
Zachary Churchey,
Churchey Realty 901-219-7831
Source: MAAR,MLS#: 10223036
Facts & features
Interior
Bedrooms & bathrooms
- Bedrooms: 2
- Bathrooms: 2
- Full bathrooms: 2
Primary bedroom
- Features: Hardwood Floor, Sitting Area
- Level: First
- Area: 169
- Dimensions: 13 x 13
Bedroom 2
- Features: Hardwood Floor
- Level: First
- Area: 169
- Dimensions: 13 x 13
Primary bathroom
- Features: Full Bath
Dining room
- Area: 144
- Dimensions: 12 x 12
Kitchen
- Features: Eat-in Kitchen, Pantry, Washer/Dryer Connections
- Area: 144
- Dimensions: 12 x 12
Living room
- Features: Separate Living Room
- Area: 180
- Dimensions: 12 x 15
Den
- Area: 180
- Dimensions: 12 x 15
Heating
- Electric
Cooling
- 220 Wiring, Ceiling Fan(s), Central Air
Features
- All Bedrooms Down, Two Primaries, Split Bedroom Plan, Full Bath Down, High Ceilings, Textured Ceiling, Square Feet Source: AutoFill (MAARdata) or Public Records (Cnty Assessor Site)
- Flooring: Part Hardwood, Wood Laminate Floors
- Doors: Storm Door(s)
- Windows: Aluminum Frames, Wood Frames
- Has fireplace: No
Interior area
- Total interior livable area: 1,544 sqft
Property
Parking
- Total spaces: 1
- Parking features: Driveway/Pad, On Street
- Covered spaces: 1
- Has uncovered spaces: Yes
Features
- Stories: 1
- Patio & porch: Patio, Deck
- Exterior features: B-B-Q Pit, Storage
- Pool features: None
- Fencing: Wood,Wood Fence
Lot
- Size: 7,405 Square Feet
- Dimensions: 50 x 150
- Features: Landscaped, Level, Some Trees, Historic District, Well Landscaped Grounds
Details
- Additional structures: Storage
- Parcel number: 016064 00023
Construction
Type & style
- Home type: SingleFamily
- Architectural style: Bungalow
- Property subtype: Single Family Residence
- Attached to another structure: Yes
Materials
- Vinyl Siding
Condition
- New construction: No
- Year built: 1912
Community & HOA
Community
- Security: Wrought Iron Security Drs
- Subdivision: W Lenox
Location
- Region: Memphis
Financial & listing details
- Price per square foot: $136/sqft
- Tax assessed value: $202,700
- Annual tax amount: $2,671
- Price range: $209.9K - $209.9K
- Date on market: 7/9/2026
- Cumulative days on market: 31 days
Estimated market value
$204,200
$194,000 - $214,000
$1,512/mo
Price history
| Date | Event | Price |
|---|---|---|
| 7/20/2026 | Pending sale | $209,900$136/sqft |
Source:  MAAR #10223036 Report a problem MAAR #10223036 Report a problem | ||
| 7/9/2026 | Listed for sale | $209,900-4.5%$136/sqft |
Source: MAAR #10223036 Report a problem | ||
| 6/24/2026 | Listing removed | $219,900$142/sqft |
Source: MAAR #10223036 Report a problem | ||
| 6/22/2026 | Price change | $219,900-2.3%$142/sqft |
Source: MAAR #10223036 Report a problem | ||
| 6/6/2026 | Listed for sale | $225,000$146/sqft |
Source: MAAR #10223036 Report a problem | ||
Public tax history
| Year | Property taxes | Tax assessment |
|---|---|---|
| 2025 | $2,671 +5.6% | $50,675 +32% |
| 2024 | $2,529 +8.1% | $38,400 |
| 2023 | $2,339 | $38,400 |
| 2022 | -- | $38,400 |
| 2021 | -- | $38,400 +22.3% |
| 2020 | $1,004 | $31,400 |
| 2019 | $1,004 -21.1% | $31,400 |
| 2018 | $1,272 -45.1% | $31,400 |
| 2017 | $2,318 +133.3% | $31,400 +7.4% |
| 2016 | $994 -2.6% | $29,225 |
| 2014 | $1,020 | $29,225 -37.5% |
| 2013 | -- | $46,760 +46.1% |
| 2012 | -- | $32,000 |
| 2011 | -- | $32,000 |
| 2010 | -- | $32,000 -47.3% |
| 2009 | -- | $60,760 +106.5% |
| 2008 | -- | $29,425 |
| 2007 | -- | $29,425 |
| 2006 | -- | $29,425 |
| 2005 | -- | $29,425 +19.3% |
| 2004 | -- | $24,675 |
| 2003 | -- | $24,675 |
| 2002 | -- | $24,675 |
| 2001 | -- | $24,675 +53.5% |
| 2000 | -- | $16,075 |
Find assessor info on the county website
Monthly payment
Est. payment
Payment breakdown
Explore the cost of this home by adjusting the details. Changes won't be saved.Climate risks
Neighborhood: Midtown
Nearby schools
GreatSchools rating
- 8/10Idlewild Elementary SchoolGrades: K-5Distance: 0.2 mi
- 4/10Central High SchoolGrades: 9-12Distance: 1.5 mi
- $285,8004 bd2 ba1.8k sqft2046 Courtland Pl, Memphis, TN 38104Off Market

- $200,0001 bd1 ba950 sqft2034 Courtland Pl, Memphis, TN 38104Off Market
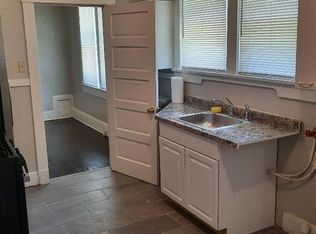
- $315,7003 bd2 ba1.1k sqft2046 Courtland Ave, Memphis, TN 38104Off Market

- $178,6002 bd1 ba1.2k sqft2050 Courtland Pl, Memphis, TN 38104Off Market
- $201,9002 bd1 ba1.2k sqft2050 Courtland Ave, Memphis, TN 38104Off Market
- $122,9001 bd1 ba650 sqft2062 Courtland Pl, Memphis, TN 38104Off Market
- $186,5002 bd1 ba1.1k sqft2028 Courtland Pl, Memphis, TN 38104Off Market
- $313,9004 bd3 ba2.2k sqft2042 Peabody Ave, Memphis, TN 38104Off Market
A local agent can set up tours, give advice and negotiate with sellers.
A local lender can help you make sure your offer is ready when you are.
Similar homes
- $240,0003 bd2 ba1.5k sqft563 Summitt St, Memphis, TN 38104For Sale
 MLS ID #10220292, Jennifer A Arendale, Coldwell Banker Collins-Maury. MAAR
 - $224,9003 bd2 ba1.5k sqft405 Haynes St, Memphis, TN 38111For Sale

 MLS ID #3280725, Tina Andrade. RealTracs MLS as distributed by MLS GRID
 - $245,0004 bd3 ba2.2k sqft1165 N Parkway St, Memphis, TN 38105For Sale
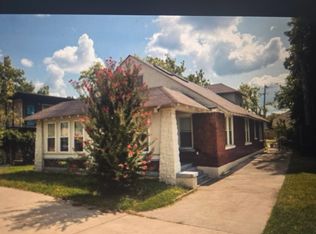 MLS ID #10225281, Toni Withers Stewart, Crye-Leike, Inc., REALTORS. MAAR
 - $200,0004 bd2 ba1.6k sqft884 Breedlove St, Memphis, TN 38107For Sale
 MLS ID #10224482, Marissa Miller, The Stamps Real Estate Company. MAAR
 - $295,0004 bd2 ba1.6k sqft2022 Courtland Pl, Memphis, TN 38104For SaleMLS ID #10224227, Amanda M Lott, BHHS McLemore & Co., Realty. MAAR
- $185,0002 bd2 ba2.1k sqft2061 Vollintine Ave, Memphis, TN 38107For SaleMLS ID #10215666, Todd Harris, Metropolis Real Estate Service. MAAR
- $180,0004 bd1 ba1.3k sqft1931 Manila Ave, Memphis, TN 38114For SaleMLS ID #10219623, Aubrey D Tilson, Crye-Leike, Inc., REALTORS. MAAR
- $115,0004 bd2 ba1.3k sqft1339 N McNeil St, Memphis, TN 38108For SaleMLS ID #10226481, Pat Edwards-Sipp, BenchMark REALTORS, LLC. MAAR
- $184,5003 bd2 ba1.6k sqft3643 Big Bend Dr, Memphis, TN 38116For SaleMLS ID #10223861, David W Anthony, KAIZEN Realty, LLC. MAAR
- $231,0004 bd2 ba1.9k sqft179 Mysen Cir, Cordova, TN 38018For SaleMLS ID #10226485, Sam Tiwana, KAIZEN Realty, LLC. MAAR
- $189,9003 bd2 ba1.8k sqft1150 Finch Dr, Memphis, TN 38127For SaleMLS ID #10221807, Linitra Washington, KAIZEN Realty, LLC. MAAR
- $199,9993 bd1 ba1.3k sqft1229 S Perkins Rd, Memphis, TN 38117For SaleMLS ID #10223883, Cheryl L Moore, Coldwell Banker Collins-Maury. MAAR
- $270,0002 bd1 ba1.7k sqft1983 Evelyn Ave, Memphis, TN 38114For SaleMLS ID #10223687, Adam Kalin, Keller Williams. MAAR
- $250,0003 bd2 ba1.9k sqft1794 Glenview Ave, Memphis, TN 38114For SaleMLS ID #10221215, B. J. Worthy, REMAX Experts. MAAR
- $169,0004 bd2 ba1.2k sqft2554 Park Ave, Memphis, TN 38114For SaleMLS ID #10217010, Zahra Sultan, eXp Realty, LLC. MAAR
- $142,9002 bd1 ba1.3k sqft745 Holly St, Memphis, TN 38112For SaleMLS ID #10225598, David S Lorrison, BHHS Taliesyn Realty. MAAR
- $228,0004 bd2 ba2.1k sqft1257 S Perkins Rd, Memphis, TN 38117For SaleMLS ID #10221555, Mark W Thoman, Bluff City Properties, LLC. MAAR
- $269,0003 bd2 ba1.6k sqft63 N Merton St, Memphis, TN 38112For SaleMLS ID #10216317, Roger W Connell, Coldwell Banker Collins-Maury. MAAR
- $280,0003 bd1 ba1.5k sqft2092 E McLemore Ave, Memphis, TN 38114For SaleMLS ID #10220737, Marcus Boles, Epique Realty. MAAR
- $155,0003 bd2 ba1.4k sqft1864 Macaulay Ave, Memphis, TN 38127For SaleMLS ID #10225239, Jeremy R Veldman, KAIZEN Realty, LLC. MAAR
