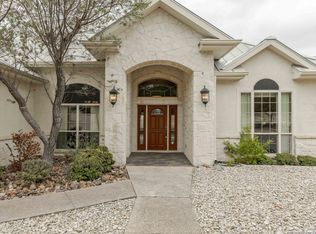
Custom built home is waiting to offer you breathtaking views. It is nestled in the quiet Summit community. It offers many town conveniences but with the privacy like you live in the country with the added property acreage. Many extras: Large Fenced-in Courtyard Area Spacious Family Room, open Living Room with Beautiful Rock Fireplace and Built-in Cabinetry Large Custom Kitchen with Island and Subzero Fridge Master Bedroom w/ Back Porch Access Master Bath w/ Double Sinks, Toilet Room, Walk-in Shower and Large Closet w/ Laundry Room Formal Dining Room w/ Dry Bar Breakfast Area off of Kitchen Large Office w/ Custom Built-in Desk and Cabinets 2 Bedrooms Upstairs w/ Connecting Balcony and Stunning Views Split Bathroom Upstairs w/ Double Sink 2 Car Garage w/ Shop Area and Extra Side Garage Door Huge Back Porch with Beautiful Views
Sold
Price Unknown
2040 Crown View Dr, Kerrville, TX 78028
3beds
3,534sqft
Single Family Residence
Built in 2000
30.9 Acres Lot
$914,700 Zestimate®
$--/sqft
$4,361 Estimated rent
Home value
$914,700
$851,000 - $988,000
$4,361/mo
Zestimate® history
Owner options
List your home for rent
$4,361/mo
Rent Zestimate®
Find your next renter with Zillow Rental Manager. Plus, with online applications, you can quickly screen prospective tenants – for free.
$4,361/mo
Rent Zestimate®
Refinance and save
$25/mo
Est. payment
Refinancing to a lower rate could help reduce your monthly payments and save thousands over the life of the loan.
$25/mo
Est. payment
Explore your selling options
Work with a Zillow partner agent
Leverage their expertise and Zillow's premium Showcase listings to get your home seen by more buyers.
Get startedList with your own agent
Get your home in front of millions of buyers by listing it on Zillow.
Learn how to do itSell it yourself
Take full control of how buyers see your home on Zillow by listing For Sale by Owner (FSBO).
List your homeWhat's special
Shop areaBeautiful viewsLarge officeLarge closetBack porchDouble sinksCustom built-in desk
Zillow last checked:
Listing updated:
Listed by:
Cody Plumley TREC #467217 (325) 446-2830,
Plumley Realty
Source: LERA MLS,MLS#: 1685268
Facts & features
Interior
Bedrooms & bathrooms
- Bedrooms: 3
- Bathrooms: 3
- Full bathrooms: 2
- 1/2 bathrooms: 1
Primary bedroom
- Features: Walk-In Closet(s), Multi-Closets, Ceiling Fan(s), Full Bath
- Area: 300
- Dimensions: 20 x 15
Bedroom 2
- Area: 224
- Dimensions: 16 x 14
Bedroom 3
- Area: 154
- Dimensions: 11 x 14
Primary bathroom
- Features: Tub/Shower Separate, Tub/Shower Combo
- Area: 154
- Dimensions: 11 x 14
Dining room
- Area: 144
- Dimensions: 12 x 12
Kitchen
- Area: 180
- Dimensions: 15 x 12
Living room
- Area: 300
- Dimensions: 15 x 20
Heating
- Central, Electric, Natural Gas
Cooling
- Two Central
Appliances
- Included: Cooktop, Built-In Oven, Self Cleaning Oven, Microwave, Range, Gas Cooktop, Refrigerator, Disposal, Dishwasher, Plumbed For Ice Maker, Water Softener Owned, Vented Exhaust Fan, Electric Water Heater
- Laundry: Laundry Closet, Main Level, Laundry Room, Washer Hookup, Dryer Connection
Features
- Two Living Area, Separate Dining Room, Eat-in Kitchen, Kitchen Island, Breakfast Bar, Pantry, Study/Library, Atrium, Loft, Utility Room Inside, High Ceilings, Open Floorplan, High Speed Internet, Walk-In Closet(s), Master Downstairs, Ceiling Fan(s), Chandelier, Central Vacuum, Wet Bar, Custom Cabinets
- Flooring: Carpet, Ceramic Tile
- Windows: Window Coverings, Skylight(s)
- Has basement: No
- Attic: Pull Down Storage,Access Only
- Has fireplace: No
- Fireplace features: Not Applicable
Interior area
- Total structure area: 3,534
- Total interior livable area: 3,534 sqft
Property
Parking
- Total spaces: 2
- Parking features: Two Car Garage, Garage Door Opener
- Garage spaces: 2
Features
- Levels: Two
- Stories: 2
- Pool features: None
Lot
- Size: 30.90 Acres
Details
- Parcel number: 63864
Construction
Type & style
- Home type: SingleFamily
- Property subtype: Single Family Residence
Materials
- Stone
- Foundation: Slab
- Roof: Metal
Condition
- Pre-Owned
- New construction: No
- Year built: 2000
Utilities & green energy
- Sewer: Sewer System
- Water: Water System
- Utilities for property: Cable Available, City Garbage service
Community & neighborhood
Security
- Security features: Smoke Detector(s), Prewired
Community
- Community features: None
Location
- Region: Kerrville
- Subdivision: Summit Oaks
HOA & financial
HOA
- Has HOA: Yes
- HOA fee: $25 annually
- Association name: SUMMIT
Other
Other facts
- Listing terms: Conventional,Cash
Price history
| Date | Event | Price |
|---|---|---|
| 11/20/2023 | Sold | -- |
Source:  LERA MLS #1685268 Report a problem LERA MLS #1685268 Report a problem | ||
| 10/24/2023 | Pending sale | $999,000$283/sqft |
Source: LERA MLS #1685268 Report a problem | ||
| 5/4/2023 | Listed for sale | $999,000-9.1%$283/sqft |
Source: LERA MLS #1685268 Report a problem | ||
| 1/31/2023 | Listing removed | -- |
Source:  My State MLS Report a problem My State MLS Report a problem | ||
| 10/11/2022 | Price change | $1,099,000-8.4%$311/sqft |
Source: My State MLS #11098438 Report a problem | ||
| 8/17/2022 | Listed for sale | $1,200,000+102.7%$340/sqft |
Source: My State MLS #11098438 Report a problem | ||
| 8/7/2015 | Sold | -- |
Source: KVMLS #86988 Report a problem | ||
| 8/2/2015 | Pending sale | $592,000$168/sqft |
Source: CENTURY 21 The Hills Realty #86989 Report a problem | ||
| 4/5/2015 | Listed for sale | $592,000$168/sqft |
Source: CENTURY 21 The Hills Realty #86988 Report a problem | ||
| 9/27/2010 | Sold | -- |
Source: KVMLS #71870 Report a problem | ||
Public tax history
| Year | Property taxes | Tax assessment |
|---|---|---|
| 2025 | -- | $792,945 +5.1% |
| 2024 | $13,098 +113.4% | $754,558 -8.3% |
| 2023 | $6,137 -18.2% | $822,720 +10% |
| 2022 | $7,502 +11.5% | $747,927 +10% |
| 2021 | $6,729 +0.2% | $679,934 +2.7% |
| 2020 | $6,713 +1.2% | $662,080 +8.2% |
| 2019 | $6,633 | $612,135 +10% |
| 2018 | -- | $556,486 |
| 2017 | -- | $556,486 +3.5% |
| 2016 | -- | $537,632 +42.5% |
| 2015 | -- | $377,216 |
| 2014 | -- | $377,216 -6.1% |
| 2012 | -- | $401,820 |
| 2011 | -- | $401,820 -12.3% |
| 2010 | -- | $458,005 |
| 2009 | -- | $458,005 |
| 2008 | -- | $458,005 +5% |
| 2007 | -- | $436,045 |
Find assessor info on the county website
Neighborhood: 78028
Nearby schools
GreatSchools rating
- 3/10Starkey Elementary SchoolGrades: K-5Distance: 3.4 mi
- 6/10Peterson Middle SchoolGrades: 6-8Distance: 1.6 mi
- 6/10Tivy High SchoolGrades: 9-12Distance: 1.8 mi
Schools provided by the listing agent
- Elementary: Kerrville
- Middle: Kerrville
- High: Kerrville
- District: Kerrville.
Source: LERA MLS. This data may not be complete. We recommend contacting the local school district to confirm school assignments for this home.
Get a cash offer in 3 minutes
Find out how much your home could sell for in as little as 3 minutes with a no-obligation cash offer.
Estimated market value
$914,700
Get a cash offer in 3 minutes
Find out how much your home could sell for in as little as 3 minutes with a no-obligation cash offer.
Estimated market value
$914,700
- Texas
- Kerr County
- Kerrville
- 78028
- 2040 Crown View Dr
Nearby cities
Nearby zip codes
Other Kerrville Topics
