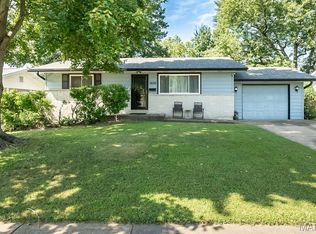
Welcome to 2040 David Drive in Florissant! If you're looking for a home where all the hard work has already been done, this is it. Nearly every major component of this home has been updated within the last month, making it truly move-in ready. Step inside to find beautiful real hardwood floors throughout the main level, professionally refreshed to showcase their timeless appeal. The extensive renovation includes new luxury vinyl plank flooring in the finished basement, new bathroom flooring, new carpet on the stairs, updated sinks, and brand-new kitchen appliances.
The big-ticket items are already taken care of with a new roof, new HVAC system, and new water heater, giving buyers valuable peace of mind. Additional upgrades include a newly poured concrete patio, bonus driveway, and attic fan for added comfort and efficiency. The main floor offers 3 bedrooms and comfortable living spaces designed for everyday living, while the finished lower level provides even more flexibility with a spacious recreation area and an additional sleeping room or bonus room perfect for guests, a home office, gym, or hobby space. Premium luxury vinyl plank flooring throughout the basement creates a clean, modern look and ties the space together beautifully.
Outside, enjoy a large fenced backyard with plenty of room for pets, play, gardening, or entertaining. Combined with excellent curb appeal, extensive recent updates, and a convenient Florissant location, 2040 David Drive offers the rare opportunity to own a home that feels almost brand new without the new construction price tag. Schedule your showing today!
Closed
Zillow last checked:
Listing updated:
Bought with:
Lita L Kolkmeier, 1999087397
Coldwell Banker Realty - Gundaker
Source: MARIS,MLS#: 26038795 Originating MLS: Mark Twain Association of REALTORS
Originating MLS: Mark Twain Association of REALTORSPrice history
| Date | Event | Price |
|---|---|---|
| 8/26/2026 | Sold | -- |
Source:  MARIS #26038795 Report a problem MARIS #26038795 Report a problem | ||
| 8/26/2026 | Pending sale | $209,000$120/sqft |
Source: MARIS #26038795 Report a problem | ||
| 7/24/2026 | Contingent | $209,000$120/sqft |
Source: MARIS #26038795 Report a problem | ||
| 7/15/2026 | Price change | $209,000-2.3%$120/sqft |
Source: MARIS #26038795 Report a problem | ||
| 6/18/2026 | Listed for sale | $214,000$123/sqft |
Source: MARIS #26038795 Report a problem | ||
| 3/24/2021 | Listing removed | -- |
Source: Owner Report a problem | ||
| 3/20/2016 | Listing removed | $1,100$1/sqft |
Source: Owner Report a problem | ||
| 2/19/2016 | Listed for rent | $1,100$1/sqft |
Source: Owner Report a problem | ||
Get a cash offer in 3 minutes
Find out how much your home could sell for in as little as 3 minutes with a no-obligation cash offer.
Estimated market value
$208,200
