Skip main navigation
Sold for $485,000
  • $485,000

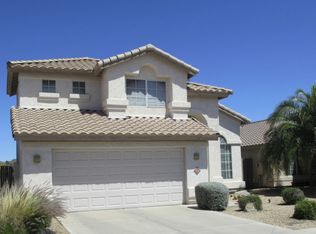
    2040 E ANGELA Drive, Phoenix, AZ 85022

    3beds
    1,375sqft
    Single Family Residence
    Built in 1995
    5,217 Square Feet Lot
    $484,200 Zestimate®
    $353/sqft
    $2,451 Estimated rent

    Home value

    $484,200

    $445,000 - $528,000

    $2,451/mo

    Zestimate® history
    Loading
    Loading...

    Owner options

    List your home for rent

    $2,451/mo

    Rent Zestimate®

    Find your next renter with Zillow Rental Manager. Plus, with online applications, you can quickly screen prospective tenants – for free.

    Learn more

    $2,451/mo

    Rent Zestimate®

    Refinance and save

    $2,926/mo

    Est. payment

    Refinancing to a lower rate could help reduce your monthly payments and save thousands over the life of the loan.

    See today's rates

    $2,926/mo

    Est. payment

    Explore your selling options

    Work with a Zillow partner agent

    Leverage their expertise and Zillow's premium Showcase listings to get your home seen by more buyers.

    Get started

    List with your own agent

    Get your home in front of millions of buyers by listing it on Zillow.

    Learn how to do it

    Sell it yourself

    Take full control of how buyers see your home on Zillow by listing For Sale by Owner (FSBO).

    List your home

    What's special

    View fencingBright open floor planStainless steel appliances
    Warm and inviting single level home with a bright, open floor plan and a low maintenance backyard designed for everyday living and entertaining. The kitchen opens seamlessly to the main living area and was fully remodeled in 2024 with new quartz countertops, updated cabinetry hardware, soft close hinges and modern drawer slides. In the kitchen you'll also find stainless steel appliances and a comfortable eat in dining area. Major system updates provide real peace of mind, including a new roof in 2018, HVAC replaced in 2020, and a water heater installed in 2025. The home also features a whole home water filtration system and a fully renovated primary bathroom with a beautifully updated walk in shower. Step outside to a private backyard with a resort style pool, view fencing, and no rear neighbors, offering open park views. New synthetic turf in the backyard is still under warranty, and low maintenance turf in the front yard keeps upkeep simple year round. Ideally located with quick access to both the Loop 101 and SR 51, and just minutes from shopping, dining, hiking trails, and everyday conveniences. This is a move in ready home with the major upgrades already completed, making it a great opportunity for buyers seeking comfort, efficiency, and long term value.

    Zillow last checked:

    Listing updated:

    Listed by:

    Jose A Reyes Alvarez 602-903-8565,

    RETSY

    Bought with:

    Evelyn Medina, SA717428000

    My Home Group Real Estate

    Source: ARMLS,MLS#: 6971968MLS Logo

    Facts & features

    Interior

    Bedrooms & bathrooms
    • Bedrooms: 3
    • Bathrooms: 2
    • Full bathrooms: 2
    Heating
    • Natural Gas
    Cooling
    • Central Air
    Appliances
    • Included: Dryer, Washer, Refrigerator, Built-in Microwave, Dishwasher, Disposal, Electric Range
    • Laundry: Inside
    Features
    • Quartz Countertops, High Speed Internet, Double Vanity, Eat-in Kitchen, No Interior Steps, Vaulted Ceiling(s), Pantry, Full Bth Master Bdrm, Separate Shwr & Tub
    • Flooring: Carpet, Tile
    • Windows: Solar Screens, Double Pane Windows
    • Has basement: No
    • Has fireplace: No
    Interior area
    • Total structure area: 1,375
    • Total interior livable area: 1,375 sqft

    Property

    Parking
    • Total spaces: 4
    • Parking features: Garage Door Opener
    • Garage spaces: 2
    • Uncovered spaces: 2
    Features
    • Stories: 1
    • Patio & porch: Covered, Patio
    • Exterior features: Playground
    • Has private pool: Yes
    • Pool features: Variable Speed Pump, Play Pool
    • Spa features: None
    • Fencing: Block,Wrought Iron
    • Has view: Yes
    • View description: Mountain(s)
    Lot
    • Size: 5,217 Square Feet
    • Features: Borders Common Area, North/South Exposure, Borders Preserve/Public Land, Desert Front, Synthetic Grass Frnt, Synthetic Grass Back, Irrigation Front
    Details
    • Parcel number: 21408148

    Construction

    Type & style
    • Home type: SingleFamily
    • Architectural style: Santa Barbara/Tuscan
    • Property subtype: Single Family Residence
    Materials
    • Stucco, Wood Frame, Painted
    • Roof: Tile
    Condition
    • Year built: 1995

    Utilities & green energy

    • Electric: 220 Volts in Kitchen
    • Sewer: Public Sewer
    • Water: City Water

    Community & HOA

    Community
    • Features: Playground, Biking/Walking Path
    • Subdivision: PARKE PLACE
    HOA
    • Has HOA: Yes
    • Services included: Maintenance Grounds
    • HOA fee: $133 quarterly
    • HOA name: Parke Place
    • HOA phone: 480-657-9142
    Location
    • Region: Phoenix

    Financial & listing details

    • Price per square foot: $353/sqft
    • Tax assessed value: $346,500
    • Annual tax amount: $1,432
    • Date on market: 1/22/2026
    • Cumulative days on market: 23 days
    • Listing terms: Cash,Conventional,FHA,VA Loan
    • Ownership: Fee Simple
    • Electric utility on property: Yes
    • Road surface type: Asphalt

    Price history

    DateEventPrice
    3/17/2026Sold$485,000-0.8%$353/sqft
    Source: ARMLS #6971968 Report a problem
    2/15/2026Pending sale$489,000$356/sqft
    Source: ARMLS #6971968 Report a problem
    2/8/2026Price change$489,000-2.2%$356/sqft
    Source: ARMLS #6971968 Report a problem
    1/23/2026Listed for sale$499,999+167.1%$364/sqft
    Source: ARMLS #6971968 Report a problem
    11/25/2013Sold$187,200+1.2%$136/sqft
    Source: ARMLS #5019748 Report a problem
    10/25/2013Listed for sale$184,900+53.6%$134/sqft
    Source: Arizona Foothills Realty, Inc. #5019748 Report a problem
    2/29/1996Sold$120,408$88/sqft
    Source: Public Record Report a problem

    Public tax history

    YearProperty taxesTax assessment
    2025$1,402 +2.6%$34,650 -2.7%
    2024$1,367 +2.3%$35,600 +137.3%
    2023$1,336 -1.1%$15,001 -32.5%
    2022$1,351 +1.9%$22,230 +9.1%
    2021$1,326 -0.5%$20,370 +7.7%
    2020$1,332 +3.8%$18,910 +5.8%
    2019$1,284 $17,880 +13.3%
    2018$1,284 +4.7%$15,780 +8.5%
    2017$1,226 +9.5%$14,550 +3.4%
    2016$1,119 +7.4%$14,070 +16%
    2015$1,042 $12,130 +25.4%
    2014-- $9,670 +8.5%
    2013-- $8,910 -5%
    2012-- $9,380 -17.6%
    2011-- $11,380 -10.5%
    2010-- $12,720 -37.2%
    2009-- $20,260 -2.1%
    2008-- $20,700 +8.1%
    2007-- $19,150 +51.4%
    2006-- $12,650
    2005-- $12,650 +10.5%
    2004-- $11,450
    2003-- $11,450 +9.6%
    2002-- $10,450
    Find assessor info on the county website

    Neighborhood: Paradise Valley

    Nearby schools

    GreatSchools rating
    Schools provided by the listing agent
    • Elementary: Echo Mountain Intermediate School
    • Middle: Vista Verde Middle School
    • High: North Canyon High School
    • District: Paradise Valley Unified District

    Source: ARMLS. This data may not be complete. We recommend contacting the local school district to confirm school assignments for this home.

    Get a cash offer in 3 minutes
    Find out how much your home could sell for in as little as 3 minutes with a no-obligation cash offer.
    Estimated market value
    $484,200
    Get a cash offer in 3 minutes
    Find out how much your home could sell for in as little as 3 minutes with a no-obligation cash offer.
    Estimated market value
    $484,200