SOLD AS-IS! REMODEL OPPORTUNITY!
Positioned in one of the most desirable pockets of Biltmore Heights, this single-level property presents a rare opportunity to create something exceptional. Set on a north/south-facing lot with views of Piestewa Peak, the setting offers both a sought-after location and a remarkable backdrop.
Offered as-is, the property provides an opportunity for those looking to reimagine, renovate, or build new in an established neighborhood surrounded by some of the area's most distinctive homes. With its prime setting, single-level layout, and mountain views and pool, the possibilities here are ready for the next vision to take shape.
Sold for $880,000
$880,000
2040 E STATE Avenue, Phoenix, AZ 85020
3beds
2,459sqft
Single Family Residence
Built in 1971
0.27 Acres Lot
$858,400 Zestimate®
$358/sqft
$4,233 Estimated rent
Home value
$858,400
$815,000 - $901,000
$4,233/mo
Zestimate® history
Owner options
List your home for rent
$4,233/mo
Rent Zestimate®
Find your next renter with Zillow Rental Manager. Plus, with online applications, you can quickly screen prospective tenants – for free.
$4,233/mo
Rent Zestimate®
Refinance and save
$5,450/mo
Est. payment
Refinancing to a lower rate could help reduce your monthly payments and save thousands over the life of the loan.
$5,450/mo
Est. payment
Explore your selling options
Work with a Zillow partner agent
Leverage their expertise and Zillow's premium Showcase listings to get your home seen by more buyers.
Get startedList with your own agent
Get your home in front of millions of buyers by listing it on Zillow.
Learn how to do itSell it yourself
Take full control of how buyers see your home on Zillow by listing For Sale by Owner (FSBO).
List your homeWhat's special
Mountain viewsSingle-level layoutViews of piestewa peak
Zillow last checked:
Listing updated:
Listed by:
Scott Grigg 480-540-5479,
Grigg's Group Powered by The Altman Brothers
Bought with:
Dom Del Prete, SA639247000
DeLex Realty
Source: ARMLS,MLS#: 7070635
Facts & features
Interior
Bedrooms & bathrooms
- Bedrooms: 3
- Bathrooms: 3
- Full bathrooms: 2
- 1/2 bathrooms: 1
Heating
- Electric
Cooling
- Central Air
Appliances
- Included: Refrigerator, Dishwasher, Disposal, Electric Cooktop
- Laundry: Inside
Features
- High Speed Internet, Double Vanity, Eat-in Kitchen, Breakfast Bar, Pantry, 3/4 Bath Master Bdrm
- Flooring: Carpet, Tile
- Has basement: No
- Number of fireplaces: 1
- Fireplace features: Wood Burning, Family Room
Interior area
- Total structure area: 2,459
- Total interior livable area: 2,459 sqft
Property
Parking
- Total spaces: 2
- Parking features: Attached, Garage Door Opener, Storage, Side Vehicle Entry
- Attached garage spaces: 2
Features
- Stories: 1
- Patio & porch: Covered
- Has private pool: Yes
- Pool features: Outdoor Pool
- Spa features: None
- Fencing: Block
- Has view: Yes
- View description: Mountain(s)
Lot
- Size: 0.27 Acres
- Features: North/South Exposure, Desert Back, Desert Front, Cul-De-Sac, Synthetic Grass Back
Details
- Parcel number: 16428057
Construction
Type & style
- Home type: SingleFamily
- Architectural style: Spanish
- Property subtype: Single Family Residence
Materials
- Stucco, Painted, Block
- Roof: Foam
Condition
- Year built: 1971
Utilities & green energy
- Sewer: Public Sewer
Community & HOA
Community
- Features: Biking/Walking Path
- Subdivision: LINCOLN VIEW
HOA
- Has HOA: No
- Services included: No Fees
Location
- Region: Phoenix
Financial & listing details
- Price per square foot: $358/sqft
- Tax assessed value: $914,200
- Annual tax amount: $5,728
- Date on market: 9/24/2026
- Cumulative days on market: 2 days
- Listing terms: Cash,Conventional
- Ownership: Fee Simple
Price history
| Date | Event | Price |
|---|---|---|
| 9/25/2026 | Sold | $880,000+2.4%$358/sqft |
Source:  ARMLS #7070635 Report a problem ARMLS #7070635 Report a problem | ||
| 8/26/2026 | Pending sale | $859,000$349/sqft |
Source: ARMLS #7070635 Report a problem | ||
| 8/24/2026 | Listed for sale | $859,000$349/sqft |
Source: ARMLS #7070635 Report a problem | ||
Public tax history
| Year | Property taxes | Tax assessment |
|---|---|---|
| 2025 | $5,728 +5.4% | $91,420 -8% |
| 2024 | $5,433 +3.1% | $99,370 +125.5% |
| 2023 | $5,271 +3.4% | $44,058 -19.6% |
| 2022 | $5,096 +0.8% | $54,800 +3.8% |
| 2021 | $5,056 +2.5% | $52,800 +4.1% |
| 2020 | $4,931 +2.8% | $50,700 +11.7% |
| 2019 | $4,796 | $45,400 +6.8% |
| 2018 | $4,796 +5.6% | $42,520 +3.6% |
| 2017 | $4,542 +12.2% | $41,060 +2.8% |
| 2016 | $4,048 +8.9% | $39,930 +4.1% |
| 2015 | $3,715 | $38,350 +35% |
| 2014 | -- | $28,400 -2.5% |
| 2013 | -- | $29,120 |
| 2012 | -- | $29,120 -13.5% |
| 2011 | -- | $33,680 -19% |
| 2010 | -- | $41,560 -7% |
| 2009 | -- | $44,670 -13.6% |
| 2008 | -- | $51,700 +11.5% |
| 2007 | -- | $46,350 +83.9% |
| 2006 | -- | $25,200 |
| 2005 | -- | $25,200 -5.4% |
| 2004 | -- | $26,650 |
| 2003 | -- | $26,650 +21.7% |
| 2002 | -- | $21,900 |
Find assessor info on the county website
Neighborhood: Camelback East
Nearby homes
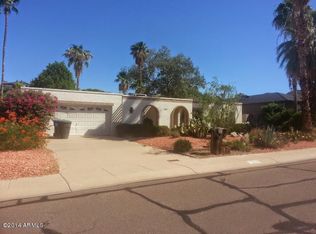
- $907,8003 bd2 ba1.8k sqft2048 E State Ave, Phoenix, AZ 85020Off Market
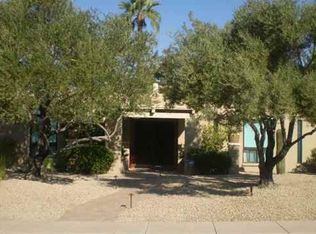
- $1,058,3004 bd2 ba2.4k sqft2036 E State Ave, Phoenix, AZ 85020Off Market
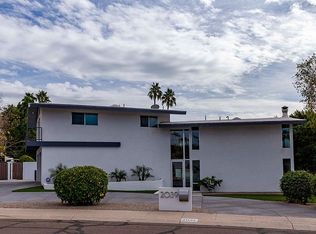
- $1,283,1004 bd3 ba2.4k sqft2039 E Gardenia Ave, Phoenix, AZ 85020Off Market
- $1,370,8005 bd3 ba3.2k sqft2035 E Gardenia Ave, Phoenix, AZ 85020Off Market
- $1,097,7004 bd2 ba2.4k sqft7320 N 21st Pl, Phoenix, AZ 85020Off Market
- $793,300-- bd3 ba2.2k sqft2043 E State Ave, Phoenix, AZ 85020Off Market
- $1,333,800-- bd3 ba3.6k sqft2041 E Gardenia Ave, Phoenix, AZ 85020Off Market
- $1,357,600-- bd4 ba2.6k sqft2037 E State Ave, Phoenix, AZ 85020Off Market
Nearby schools
GreatSchools rating
- 9/10Madison Heights Elementary SchoolGrades: PK-4Distance: 0.2 mi
- 5/10Madison #1 Elementary SchoolGrades: 5-8Distance: 1.9 mi
- 3/10Camelback High SchoolGrades: 9-12Distance: 2.8 mi
Schools provided by the listing agent
- Elementary: Madison Heights Elementary School
- Middle: Madison #1 Elementary School
- High: Camelback High School
- District: Madison Elementary District
Source: ARMLS. This data may not be complete. We recommend contacting the local school district to confirm school assignments for this home.
Get a cash offer in 3 minutes
Find out how much your home could sell for in as little as 3 minutes with a no-obligation cash offer.
Estimated market value
$858,400
Get a cash offer in 3 minutes
Find out how much your home could sell for in as little as 3 minutes with a no-obligation cash offer.
Estimated market value
$858,400
- Arizona
- Maricopa County
- Phoenix
- 85020
- Camelback East
- 2040 E STATE Avenue
