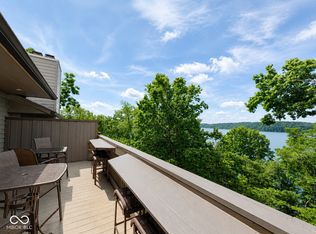
Stunning 3-Bedroom, 2.5-Bath End Unit Townhome on Golf Course and Lake Monroe Discover the epitome of modern living in this beautifully renovated 3-bedroom, 2.5-bath end unit townhome, nestled on the serene fairways of a prestigious golf course with picturesque views of Lake Monroe. This meticulously updated residence is being sold fully furnished, allowing you to move right in and start enjoying its many exceptional features. As you enter, you’ll be greeted by a tastefully renovated interior, featuring custom cabinetry throughout, new electrical and plumbing fixtures, and solid wood floors on the main level. The stairs and bedrooms are adorned with plush carpeting for added comfort. The home boasts a brand-new efficiency heating and cooling unit, water heater, and water filtration system, ensuring modern conveniences and energy efficiency. The living space is further enhanced by elegant 5-inch baseboards, a freshly painted neutral decor, and custom fireplaces—one in the living room and another in the master bedroom. The master suite also offers a walk-in closet and private extended decking, perfect for relaxing while enjoying the view. Both full bathrooms and the half-bath showcase custom cabinetry, luxurious tile flooring, and stylish showers. The custom kitchen features upgraded stainless steel appliances and is complemented by efficient stacked washer and dryer units. All new windows, doors, and light fixtures add to the home’s pristine condition. The outdoor space is equally impressive, with extended wraparound decking on the main level and private, extended decking off the master bedroom. An attic fan and new insulation in both the attic and crawlspace ensure optimal airflow and comfort throughout the home. Every detail of this property has been carefully curated to offer a blend of luxury, comfort, and functionality. With its breathtaking views, modern amenities, and move-in-ready condition, this townhome is truly a rare find.
Closed
$450,000
2040 E Waters Edge Dr #26, Bloomington, IN 47401
3beds
1,400sqft
Condominium, Townhouse
Built in 1983
-- sqft lot
$390,200 Zestimate®
$--/sqft
$1,756 Estimated rent
Home value
$390,200
$363,000 - $414,000
$1,756/mo
Zestimate® history
Owner options
List your home for rent
$1,756/mo
Rent Zestimate®
Find your next renter with Zillow Rental Manager. Plus, with online applications, you can quickly screen prospective tenants – for free.
$1,756/mo
Rent Zestimate®
Refinance and save
$4,010/mo
Est. payment
Refinancing to a lower rate could help reduce your monthly payments and save thousands over the life of the loan.
$4,010/mo
Est. payment
Explore your selling options
Work with a Zillow partner agent
Leverage their expertise and Zillow's premium Showcase listings to get your home seen by more buyers.
Get startedList with your own agent
Get your home in front of millions of buyers by listing it on Zillow.
Learn how to do itSell it yourself
Take full control of how buyers see your home on Zillow by listing For Sale by Owner (FSBO).
List your homeWhat's special
Zillow last checked:
Listing updated:
Listed by:
Susan Slaven Cell:812-325-5473,
Susan Slaven Realty
Bought with:
Sherry Susnick, RB15001165
Millican Realty
Source: IRMLS,MLS#: 202430291
Facts & features
Interior
Bedrooms & bathrooms
- Bedrooms: 3
- Bathrooms: 3
- Full bathrooms: 2
- 1/2 bathrooms: 1
Bedroom 1
- Level: Upper
Bedroom 2
- Level: Upper
Dining room
- Level: Main
- Area: 140
- Dimensions: 14 x 10
Kitchen
- Level: Main
- Area: 140
- Dimensions: 14 x 10
Living room
- Level: Main
- Area: 252
- Dimensions: 18 x 14
Heating
- Electric, Forced Air, Wall Furnace
Cooling
- Attic Fan, Central Air
Appliances
- Included: Disposal, Dishwasher, Microwave, Refrigerator, Washer, Dryer-Electric, Electric Range, Water Filtration System
- Laundry: Main Level
Features
- Breakfast Bar, Ceiling Fan(s), Walk-In Closet(s), Countertops-Solid Surf, Stand Up Shower, Custom Cabinetry
- Flooring: Hardwood, Carpet, Ceramic Tile
- Doors: Six Panel Doors, Insulated Doors, Storm Doors
- Windows: Double Pane Windows, Window Treatments
- Basement: Crawl Space
- Attic: Pull Down Stairs
- Number of fireplaces: 1
- Fireplace features: Living Room, Wood Burning, Two
Interior area
- Total structure area: 1,400
- Total interior livable area: 1,400 sqft
- Finished area above ground: 1,400
- Finished area below ground: 0
Property
Parking
- Parking features: Concrete
- Has uncovered spaces: Yes
Features
- Patio & porch: Deck Covered, Deck
- Exterior features: Basketball Court, Court-Recreational, Tennis Court(s)
- Pool features: Association
- Fencing: None
- Has view: Yes
- View description: Water
- Has water view: Yes
- Water view: Water
- Waterfront features: Walk to Lake Access, Assoc, Ski Lake, Lake
- Body of water: Lake Monroe
- Frontage type: Golf Course
Lot
- Features: Planned Unit Development, Lake, Landscaped, Near Walking Trail
Details
- Parcel number: 530040299060.000006
- Other equipment: Air Purifier
Construction
Type & style
- Home type: Townhouse
- Architectural style: Contemporary
- Property subtype: Condominium, Townhouse
Materials
- Cement Board
- Roof: Shingle
Condition
- New construction: No
- Year built: 1983
Utilities & green energy
- Electric: Duke Energy Indiana
- Sewer: Public Sewer
- Water: Public, Southern Monroe Water
Green energy
- Energy efficient items: Appliances, Doors, Lighting, HVAC, Insulation, Roof, Thermostat, Water Heater, Windows
Community & HOA
Community
- Features: Cabana, Clubhouse, Security, Pool, Tennis Court(s), Gated
- Security: Smoke Detector(s)
- Subdivision: Pointe Waters Edge
HOA
- Has HOA: Yes
- HOA fee: $1,256 quarterly
Location
- Region: Bloomington
Financial & listing details
- Annual tax amount: $4,838
- Date on market: 8/10/2024
- Listing terms: Cash,Conventional,2nd Mortgage
- Road surface type: Concrete
Price history
| Date | Event | Price |
|---|---|---|
| 9/27/2024 | Sold | $450,000-2.2% |
Source:  IRMLS #202430291 Report a problem IRMLS #202430291 Report a problem | ||
| 8/28/2024 | Price change | $459,900-8% |
Source: IRMLS #202430291 Report a problem | ||
| 8/10/2024 | Listed for sale | $499,900 |
Source: IRMLS #202430291 Report a problem | ||
Public tax history
Tax history is unavailable.
Neighborhood: Smithville-Sanders
Nearby homes
- $234,900-- bd-- ba-- sqft2044 E Waters Edge Dr, Bloomington, IN 47401Off Market
- $230,200-- bd-- ba-- sqft2042 E Waters Edge Dr, Bloomington, IN 47401Off Market
- $239,9002 bd2 ba900 sqft2048 E Waters Edge Dr, Bloomington, IN 47401For Sale

- $249,9002 bd2 ba900 sqft2046 E Waters Edge Dr #23, Bloomington, IN 47401Pending
- $246,8002 bd2 ba900 sqft2046 E Waters Edge Dr, Bloomington, IN 47401Off Market
- $284,600-- bd-- ba-- sqft2034 E Waters Edge Dr, Bloomington, IN 47401Off Market
- $177,000-- bd-- ba-- sqft2030 E Waters Edge Dr, Bloomington, IN 47401Off Market
- $240,1002 bd2 ba900 sqft2052 E Waters Edge Dr, Bloomington, IN 47401Off Market
Nearby schools
GreatSchools rating
- 7/10Lakeview Elementary SchoolGrades: PK-6Distance: 1.1 mi
- 8/10Jackson Creek Middle SchoolGrades: 7-8Distance: 6.8 mi
- 10/10Bloomington High School SouthGrades: 9-12Distance: 8.2 mi
Schools provided by the listing agent
- Elementary: Lakeview
- Middle: Jackson Creek
- High: Bloomington South
- District: Monroe County Community School Corp.
Source: IRMLS. This data may not be complete. We recommend contacting the local school district to confirm school assignments for this home.
Get a cash offer in 3 minutes
Find out how much your home could sell for in as little as 3 minutes with a no-obligation cash offer.
Estimated market value
$390,200
Get a cash offer in 3 minutes
Find out how much your home could sell for in as little as 3 minutes with a no-obligation cash offer.
Estimated market value
$390,200
- Indiana
- Monroe County
- Bloomington
- 47401
- Smithville-Sanders
- 2040 E Waters Edge Dr Unit 26
