Stunning 3-Bedroom, 2.5-Bath End Unit Townhome on Golf Course and Lake Monroe Discover the epitome of modern living in this beautifully renovated 3-bedroom, 2.5-bath end unit townhome, nestled on the serene fairways of a prestigious golf course with picturesque views of Lake Monroe. This meticulously updated residence is being sold fully furnished, allowing you to move right in and start enjoying its many exceptional features. As you enter, you'll be greeted by a tastefully renovated interior, featuring custom cabinetry throughout, new electrical and plumbing fixtures, and solid wood floors on the main level. The stairs and bedrooms are adorned with plush carpeting for added comfort. The home boasts a brand-new efficiency heating and cooling unit, water heater, and water filtration system, ensuring modern conveniences and energy efficiency. The living space is further enhanced by elegant 5-inch baseboards, a freshly painted neutral decor, and custom fireplaces-one in the living room and another in the master bedroom. The master suite also offers a walk-in closet and private extended decking, perfect for relaxing while enjoying the view. Both full bathrooms and the half-bath showcase custom cabinetry, luxurious tile flooring, and stylish showers. The custom kitchen features upgraded stainless steel appliances and is complemented by efficient stacked washer and dryer units. All new windows, doors, and light fixtures add to the home's pristine condition. The outdoor space is equally impressive, with extended wraparound decking on the main level and private, extended decking off the master bedroom. An attic fan and new insulation in both the attic and crawlspace ensure optimal airflow and comfort throughout the home. Every detail of this property has been carefully curated to offer a blend of luxury, comfort, and functionality. With its breathtaking views, modern amenities, and move-in-ready condition, this townhome is truly a rare find.
Sold
$450,000
2040 E Waters Edge Dr, Bloomington, IN 47401
3beds
1,400sqft
Residential, Townhouse
Built in 1983
-- sqft lot
$431,200 Zestimate®
$321/sqft
$1,868 Estimated rent
Home value
$431,200
$405,000 - $457,000
$1,868/mo
Zestimate® history
Owner options
List your home for rent
$1,868/mo
Rent Zestimate®
Find your next renter with Zillow Rental Manager. Plus, with online applications, you can quickly screen prospective tenants – for free.
$1,868/mo
Rent Zestimate®
Refinance and save
$3,973/mo
Est. payment
Refinancing to a lower rate could help reduce your monthly payments and save thousands over the life of the loan.
$3,973/mo
Est. payment
Explore your selling options
Work with a Zillow partner agent
Leverage their expertise and Zillow's premium Showcase listings to get your home seen by more buyers.
Get startedList with your own agent
Get your home in front of millions of buyers by listing it on Zillow.
Learn how to do itSell it yourself
Take full control of how buyers see your home on Zillow by listing For Sale by Owner (FSBO).
List your homeWhat's special
Zillow last checked:
Listing updated:
Listed by:
Susan Slaven 812-325-5473,
Eagle Pointe Realty
Bought with:
Non-BLC Member
MIBOR REALTOR® Association
Source: MIBOR as distributed by MLS GRID,MLS#: 21995696
Facts & features
Interior
Bedrooms & bathrooms
- Bedrooms: 3
- Bathrooms: 3
- Full bathrooms: 2
- 1/2 bathrooms: 1
- Main level bathrooms: 1
Primary bedroom
- Features: Carpet
- Level: Upper
- Area: 208 Square Feet
- Dimensions: 16x13
Bedroom 2
- Features: Carpet
- Level: Upper
- Area: 99 Square Feet
- Dimensions: 11x9
Bedroom 3
- Features: Carpet
- Level: Upper
- Area: 210 Square Feet
- Dimensions: 14x15
Dining room
- Features: Hardwood
- Level: Main
- Area: 140 Square Feet
- Dimensions: 14x10
Kitchen
- Features: Hardwood
- Level: Main
- Area: 140 Square Feet
- Dimensions: 14x10
Living room
- Features: Hardwood
- Level: Main
- Area: 252 Square Feet
- Dimensions: 18x14
Heating
- Electric
Cooling
- Has cooling: Yes
Appliances
- Included: Electric Cooktop, Dishwasher, Dryer, Electric Water Heater, Disposal, Ice Maker, Washer, Water Heater, Wine Cooler
- Laundry: Laundry Closet
Features
- Smart Thermostat, Walk-In Closet(s)
- Windows: Window Metal
- Has basement: No
- Number of fireplaces: 1
- Fireplace features: Bedroom
Interior area
- Total structure area: 1,400
- Total interior livable area: 1,400 sqft
Property
Features
- Levels: Two
- Stories: 2
- Has view: Yes
- View description: Lake
- Has water view: Yes
- Water view: Lake
Lot
- Features: Gated Community
Details
- Parcel number: 530040299060000006
- Horse amenities: None
Construction
Type & style
- Home type: Townhouse
- Architectural style: Contemporary
- Property subtype: Residential, Townhouse
- Attached to another structure: Yes
Materials
- Vinyl Siding
- Foundation: Crawl Space
Condition
- New construction: No
- Year built: 1983
Utilities & green energy
- Water: Municipal/City
Community & HOA
Community
- Features: Clubhouse, Fitness Center, Gated, Golf, Lake, Pool, Restaurant, Street Lights, Tennis Court(s)
- Subdivision: Waters Edge
HOA
- Has HOA: Yes
- Amenities included: Insurance, Snow Removal, Tennis Court(s), Trash, Trail(s)
- Services included: Association Home Owners, Entrance Common, Insurance, Lawncare, Nature Area, Snow Removal, Tennis Court(s), Trash, Walking Trails
- HOA fee: $1,256 quarterly
Location
- Region: Bloomington
Financial & listing details
- Price per square foot: $321/sqft
- Tax assessed value: $316,200
- Annual tax amount: $4,074
- Date on market: 8/12/2024
- Cumulative days on market: 29 days
Price history
| Date | Event | Price |
|---|---|---|
| 9/27/2024 | Sold | $450,000-2.2%$321/sqft |
Source:  MIBOR as distributed by MLS GRID #21995696 Report a problem MIBOR as distributed by MLS GRID #21995696 Report a problem | ||
| 9/9/2024 | Pending sale | $459,900$329/sqft |
Source: MIBOR as distributed by MLS GRID #21995696 Report a problem | ||
| 8/28/2024 | Price change | $459,900-8%$329/sqft |
Source: MIBOR as distributed by MLS GRID #21995696 Report a problem | ||
| 8/12/2024 | Listed for sale | $499,900$357/sqft |
Source: MIBOR as distributed by MLS GRID #21995696 Report a problem | ||
Public tax history
| Year | Property taxes | Tax assessment |
|---|---|---|
| 2025 | $2,393 -50.5% | $316,200 |
| 2024 | $4,838 +18.7% | $316,200 |
| 2023 | $4,075 +48.9% | $316,200 +15% |
| 2022 | $2,736 +0.6% | $275,000 +48.6% |
| 2021 | $2,719 +17.6% | $185,000 +5.7% |
| 2020 | $2,312 -2.3% | $175,000 +2.6% |
| 2019 | $2,367 +0% | $170,500 |
| 2018 | $2,367 +3.7% | $170,500 |
| 2017 | $2,282 | $170,500 |
| 2016 | $2,282 -2.3% | $170,500 |
| 2014 | $2,335 +0.4% | $170,500 |
| 2013 | $2,326 +1.9% | $170,500 -10.3% |
| 2012 | $2,284 -7.7% | $190,000 |
| 2011 | $2,473 -0.9% | $190,000 |
| 2010 | $2,495 +5.2% | $190,000 |
| 2009 | $2,372 +4.5% | $190,000 +8% |
| 2007 | $2,269 | $176,000 |
Find assessor info on the county website
Neighborhood: Smithville-Sanders
Nearby homes
- $233,3002 bd2 ba900 sqft1946 E Waters Edge Dr, Bloomington, IN 47401Off Market
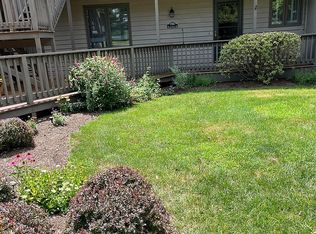
- $237,100-- bd-- ba-- sqft1950 E Waters Edge Dr, Bloomington, IN 47401Off Market
- $237,100-- bd-- ba-- sqft1942 E Waters Edge Dr, Bloomington, IN 47401Off Market
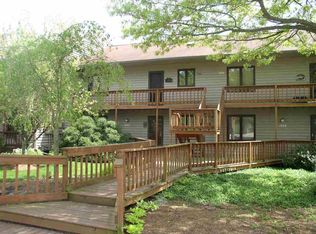
- $--2 bd2 ba900 sqft1942 E Waters Edge Dr #54, Bloomington, IN 47401Off Market

- $260,0002 bd2 ba900 sqft1944 E Waters Edge Dr, Bloomington, IN 47401Off Market
- $237,0002 bd2 ba900 sqft1944 E Waters Edge Dr #53, Bloomington, IN 47401Sold
- $243,0002 bd2 ba900 sqft1948 E Waters Edge Dr, Bloomington, IN 47401Sold
- $243,0002 bd2 ba900 sqft1948 E Waters Edge Dr #51, Bloomington, IN 47401Sold
Nearby schools
GreatSchools rating
- 8/10Lakeview Elementary SchoolGrades: PK-6Distance: 1 mi
- 9/10Jackson Creek Middle SchoolGrades: 7-8Distance: 6.8 mi
- 10/10Bloomington High School SouthGrades: 9-12Distance: 8.2 mi
Get a cash offer in 3 minutes
Find out how much your home could sell for in as little as 3 minutes with a no-obligation cash offer.
Estimated market value
$431,200
Get a cash offer in 3 minutes
Find out how much your home could sell for in as little as 3 minutes with a no-obligation cash offer.
Estimated market value
$431,200
- Indiana
- Monroe County
- Bloomington
- 47401
- Smithville-Sanders
- 2040 E Waters Edge Dr
Nearby cities
Nearby neighborhoods
Nearby zip codes
Other Bloomington Topics
