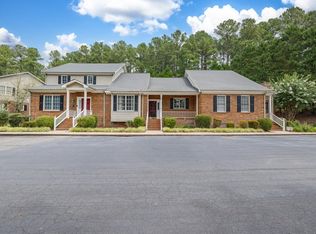
Welcome to this charming and updated 3-bedroom, 2.5-bath END UNIT townhome, tucked on the outskirts of the sought-after Country Club area of West Henderson. This home blends comfort, convenience, and style in a peaceful setting that's just MINUTES from I-85, shopping, dining, and Maria Parham Medical Center. **** Inside, you'll love the first-floor primary suite, offering everyday ease and privacy. The layout is open and functional, with a spacious living area that flows into the kitchen, where you'll find a brand-new, eye-catching backsplash and all major appliances included—making it easy to move in and start living.*** The back of the home opens into a beautiful enclosed sunroom, perfect for morning coffee, quiet evenings, or casual entertaining. Upstairs features two more well-sized bedrooms and a full bath, offering flexibility for guests, hobbies, or home office needs.**** There's also a dedicated outdoor storage room for your seasonal items or extra gear, and the HOA takes care of the landscaping, giving you a true low-maintenance lifestyle. With a seller-provided ONE-YEAR HOME WARRANTY, this townhome checks all the right boxes.**** Updated, well-kept, and move-in ready—schedule your showing today and see why this one stands out.****
Sold for $274,000
$274,000
2040 Fernwood Dr #3, Henderson, NC 27536
3beds
1,950sqft
Townhouse, Residential
Built in 1991
1,742 Square Feet Lot
$273,400 Zestimate®
$141/sqft
$1,884 Estimated rent
Home value
$273,400
Estimated sales range
Not available
$1,884/mo
Zestimate® history
Owner options
List your home for rent
$1,884/mo
Rent Zestimate®
Find your next renter with Zillow Rental Manager. Plus, with online applications, you can quickly screen prospective tenants – for free.
$1,884/mo
Rent Zestimate®
Refinance and save
$2,026/mo
Est. payment
Refinancing to a lower rate could help reduce your monthly payments and save thousands over the life of the loan.
$2,026/mo
Est. payment
Explore your selling options
Work with a Zillow partner agent
Leverage their expertise and Zillow's premium Showcase listings to get your home seen by more buyers.
Get startedList with your own agent
Get your home in front of millions of buyers by listing it on Zillow.
Learn how to do itSell it yourself
Take full control of how buyers see your home on Zillow by listing For Sale by Owner (FSBO).
List your homeWhat's special
Enclosed sunroomFirst-floor primary suiteDedicated outdoor storage room
Zillow last checked:
Listing updated:
Listed by:
MAYRA COLIN 919-667-4283,
Ninja Realty
Bought with:
Stephanie C Hoyle, 176187
Country Knolls Realty Inc.
Source: Doorify MLS,MLS#: 10088414
Facts & features
Interior
Bedrooms & bathrooms
- Bedrooms: 3
- Bathrooms: 3
- Full bathrooms: 2
- 1/2 bathrooms: 1
Heating
- Central, Electric, Fireplace(s), Heat Pump, Natural Gas
Cooling
- Ceiling Fan(s), Central Air, Electric
Appliances
- Included: Dishwasher, Microwave, Oven, Refrigerator
- Laundry: Electric Dryer Hookup, Laundry Room, Main Level, Washer Hookup
Features
- Ceiling Fan(s), Crown Molding, Double Vanity, High Ceilings, Pantry, Vaulted Ceiling(s), Walk-In Closet(s)
- Flooring: Carpet, Vinyl, Tile
- Basement: Crawl Space
- Number of fireplaces: 1
- Fireplace features: Gas, Living Room
- Common walls with other units/homes: 1 Common Wall, End Unit
Interior area
- Total structure area: 1,950
- Total interior livable area: 1,950 sqft
- Finished area above ground: 1,950
- Finished area below ground: 0
Property
Parking
- Total spaces: 2
- Parking features: Asphalt, Open, Parking Lot
- Uncovered spaces: 2
Features
- Levels: Bi-Level
- Stories: 2
- Patio & porch: Deck, Front Porch
- Exterior features: Rain Gutters, Storage
- Pool features: None
- Fencing: None
- Has view: Yes
Lot
- Size: 1,742 Square Feet
- Features: Interior Lot, Landscaped, Near Golf Course, Open Lot
Details
- Parcel number: 0042A 01 020
- Zoning: RA
- Special conditions: Standard
Construction
Type & style
- Home type: Townhouse
- Architectural style: Traditional
- Property subtype: Townhouse, Residential
- Attached to another structure: Yes
Materials
- Brick Veneer
- Foundation: Other
- Roof: Shingle
Condition
- New construction: No
- Year built: 1991
Utilities & green energy
- Sewer: Public Sewer
- Water: Public
- Utilities for property: Electricity Connected, Sewer Connected, Water Connected
Community & HOA
Community
- Features: Sidewalks, Street Lights
- Subdivision: Fernwood Townhomes
HOA
- Has HOA: Yes
- Amenities included: Landscaping, Maintenance Grounds
- Services included: Insurance, Maintenance Grounds, Maintenance Structure
- HOA fee: $350 quarterly
Location
- Region: Henderson
Financial & listing details
- Price per square foot: $141/sqft
- Annual tax amount: $4,079
- Date on market: 4/10/2025
- Road surface type: Asphalt, Paved
Price history
| Date | Event | Price |
|---|---|---|
| 6/10/2025 | Sold | $274,000-7.1%$141/sqft |
Source:  Doorify MLS #10088414 Report a problem Doorify MLS #10088414 Report a problem | ||
| 5/1/2025 | Pending sale | $295,000$151/sqft |
Source: Doorify MLS #10088414 Report a problem | ||
| 4/10/2025 | Listed for sale | $295,000$151/sqft |
Source: Doorify MLS #10088414 Report a problem | ||
Public tax history
Tax history is unavailable.
Neighborhood: 27536
Nearby homes
- $280,0003 bd2 ba1.9k sqft2040 Fernwood Dr, Henderson, NC 27536Sold
- $179,700-- bd-- ba1.3k sqft2030 Fernwood Dr #2, Henderson, NC 27536Off Market
- $225,0002 bd2 ba1.3k sqft2030 Fernwood Dr, Henderson, NC 27536Sold
- $217,3002 bd2 ba1.4k sqft2020 Fernwood Dr, Henderson, NC 27536Off Market
- $246,7003 bd2 ba1.9k sqft2050 Fernwood Dr, Henderson, NC 27536Off Market
- $245,0002 bd2 ba1.4k sqft2060 Fernwood Dr #2, Henderson, NC 27536Sold
- $245,0002 bd2 ba1.3k sqft2060 Fernwood Dr, Henderson, NC 27536Sold
- $235,0002 bd2 ba1.4k sqft2070 Fernwood Dr, Henderson, NC 27536Sold
Nearby schools
GreatSchools rating
- 7/10E M Rollins Elementary SchoolGrades: PK-5Distance: 1.7 mi
- 3/10Vance County Middle SchoolGrades: 6-8Distance: 4.6 mi
- 1/10Northern Vance High SchoolGrades: 9-12Distance: 4.2 mi
Schools provided by the listing agent
- Elementary: Vance - Dabney
- Middle: Vance - Vance County
- High: Vance - Vance County
Source: Doorify MLS. This data may not be complete. We recommend contacting the local school district to confirm school assignments for this home.


Get pre-qualified for a loan
At Zillow Home Loans, we can pre-qualify you in as little as 5 minutes with no impact to your credit score.An equal housing lender. NMLS #10287.
- North Carolina
- Vance County
- Henderson
- 27536
- 2040 Fernwood Dr Unit 3
Nearby cities
Nearby zip codes
Other Henderson Topics
