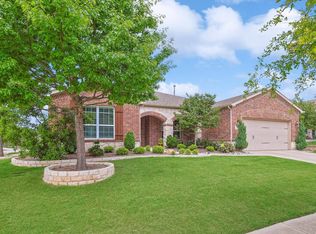
Back on the market with roof being replaced. Located in the popular Frisco Lakes by Del Webb Community, meticulously maintained Morningside Floor Plan situated on an oversized, well manicured corner lot with an expansive backyard patio featuring an outdoor kitchen. Inside you will find 3 bedrooms, 2 full baths and 1 half bath, a study with French doors, large formal dining, hardwood floors, neutral paint tones, extensive crown molding, and a gourmet island kitchen boasting granite countertops, an abundance of cabinetry and counter space, gas cooktop, SS appliances, a large walk-in pantry along with a Butlers Pantry, all arranged in an open floor plan great for entertaining. The spacious master suite offers enough room for a sitting area and has a luxurious bath with his and hers vanities, double shower, and a very generously sized walk-in closet. Large utility room with built in cabinetry and sink. Large 2 car garage with epoxy flooring, built in cabinetry, AND room for your Golf Cart!
Sold
Price Unknown
2040 Hacienda Heights Ln, Frisco, TX 75036
3beds
2,665sqft
Single Family Residence
Built in 2013
0.26 Acres Lot
$705,100 Zestimate®
$--/sqft
$3,128 Estimated rent
Home value
$705,100
$663,000 - $747,000
$3,128/mo
Zestimate® history
Owner options
List your home for rent
$3,128/mo
Rent Zestimate®
Find your next renter with Zillow Rental Manager. Plus, with online applications, you can quickly screen prospective tenants – for free.
$3,128/mo
Rent Zestimate®
Refinance and save
$405/mo
Est. payment
Refinancing to a lower rate could help reduce your monthly payments and save thousands over the life of the loan.
$405/mo
Est. payment
Explore your selling options
Work with a Zillow partner agent
Leverage their expertise and Zillow's premium Showcase listings to get your home seen by more buyers.
Get startedList with your own agent
Get your home in front of millions of buyers by listing it on Zillow.
Learn how to do itSell it yourself
Take full control of how buyers see your home on Zillow by listing For Sale by Owner (FSBO).
List your homeWhat's special
Zillow last checked:
Listing updated:
Listed by:
Dory O'Neal 0577105 214-952-6023,
Dory O'Neal, Broker 214-952-6023
Bought with:
Aaron Duncan
Coppell Realty
Aaron Duncan, 0595178
Coppell Realty
Source: NTREIS,MLS#: 20586182
Facts & features
Interior
Bedrooms & bathrooms
- Bedrooms: 3
- Bathrooms: 3
- Full bathrooms: 2
- 1/2 bathrooms: 1
Primary bedroom
- Features: Dual Sinks, Double Vanity, Linen Closet, Walk-In Closet(s)
- Level: First
- Dimensions: 15 x 16
Bedroom
- Level: First
- Dimensions: 11 x 14
Bedroom
- Features: Split Bedrooms
- Level: First
- Dimensions: 11 x 12
Breakfast room nook
- Level: First
- Dimensions: 8 x 16
Dining room
- Features: Butler's Pantry
- Level: First
- Dimensions: 11 x 14
Kitchen
- Features: Breakfast Bar, Built-in Features, Butler's Pantry, Granite Counters, Kitchen Island, Walk-In Pantry
- Level: First
- Dimensions: 14 x 13
Living room
- Level: First
- Dimensions: 17 x 16
Office
- Level: First
- Dimensions: 13 x 14
Utility room
- Features: Built-in Features, Utility Room, Utility Sink
- Level: First
- Dimensions: 7 x 7
Heating
- Central, Natural Gas
Cooling
- Central Air, Ceiling Fan(s), Electric
Appliances
- Included: Some Gas Appliances, Dishwasher, Electric Oven, Gas Cooktop, Disposal, Microwave, Plumbed For Gas, Tankless Water Heater, Vented Exhaust Fan
Features
- Decorative/Designer Lighting Fixtures, High Speed Internet, Cable TV
- Flooring: Ceramic Tile, Wood
- Has basement: No
- Has fireplace: No
Interior area
- Total interior livable area: 2,665 sqft
Property
Parking
- Total spaces: 2
- Parking features: Door-Single, Garage Faces Front, Garage, Garage Door Opener, Other, Oversized
- Attached garage spaces: 2
Features
- Levels: One
- Stories: 1
- Patio & porch: Covered
- Exterior features: Outdoor Grill, Outdoor Living Area, Rain Gutters
- Pool features: None
- Fencing: Wrought Iron
Lot
- Size: 0.26 Acres
Details
- Parcel number: R497059
Construction
Type & style
- Home type: SingleFamily
- Architectural style: Traditional,Detached
- Property subtype: Single Family Residence
Materials
- Brick, Rock, Stone
- Foundation: Slab
- Roof: Composition
Condition
- Year built: 2013
Utilities & green energy
- Sewer: Public Sewer
- Water: Public
- Utilities for property: Sewer Available, Water Available, Cable Available
Community & HOA
Community
- Features: Curbs, Sidewalks
- Security: Security System Owned, Security System, Fire Alarm, Smoke Detector(s)
- Senior community: Yes
- Subdivision: Frisco Lakes By Del Webb Villa
HOA
- Has HOA: Yes
- Services included: All Facilities, Association Management, Maintenance Structure
- HOA fee: $405 quarterly
- HOA name: Frisco Lakes Community Association
- HOA phone: 972-370-2600
Location
- Region: Frisco
Financial & listing details
- Annual tax amount: $13,794
- Date on market: 4/12/2024
- Cumulative days on market: 1 day
- Listing terms: See Agent
- Exclusions: All wall mounted televisions and all hanging wall art
Price history
| Date | Event | Price |
|---|---|---|
| 5/21/2024 | Sold | -- |
Source: NTREIS #20586182 Report a problem | ||
| 4/24/2024 | Pending sale | $724,900$272/sqft |
Source: NTREIS #20586182 Report a problem | ||
| 4/13/2024 | Contingent | $724,900$272/sqft |
Source: NTREIS #20586182 Report a problem | ||
| 4/12/2024 | Listed for sale | $724,900-2%$272/sqft |
Source: NTREIS #20473509 Report a problem | ||
| 3/9/2024 | Listing removed | -- |
Source: NTREIS #20473509 Report a problem | ||
| 2/22/2024 | Listed for sale | $740,000$278/sqft |
Source: NTREIS #20473509 Report a problem | ||
| 2/12/2024 | Contingent | $740,000$278/sqft |
Source: NTREIS #20473509 Report a problem | ||
| 11/10/2023 | Listed for sale | $740,000+23.3%$278/sqft |
Source: NTREIS #20473509 Report a problem | ||
| 6/30/2021 | Sold | -- |
Source: Agent Provided Report a problem | ||
| 6/21/2021 | Pending sale | $600,000$225/sqft |
Source: NTREIS #14598279 Report a problem | ||
| 6/10/2021 | Listed for sale | $600,000$225/sqft |
Source: NTREIS #14598279 Report a problem | ||
Public tax history
Tax history is unavailable.
Neighborhood: Frisco Lakes
Nearby homes
- $626,0003 bd2 ba2.6k sqft2040 Hacienda Heights Ln, Frisco, TX 75034Off Market
- $--2 bd3 ba2.3k sqft2082 Hacienda Heights Ln, Frisco, TX 75036Sold
- $603,1003 bd2 ba2.4k sqft6485 Ball Dr, Frisco, TX 75034Off Market
- $619,1002 bd2 ba2.3k sqft2082 Hacienda Heights Ln, Frisco, TX 75034Off Market

- $--3 bd3 ba2.6k sqft6440 Cherry Hills Dr, Frisco, TX 75036Sold
- $713,8003 bd2 ba2.6k sqft6440 Cherry Hills Dr, Frisco, TX 75034Off Market
- $597,0002 bd2 ba2.3k sqft2039 Hacienda Heights Ln, Frisco, TX 75034Off Market
- $255,0793 bd3 ba2.6k sqft6437 Cherry Hills Dr, Frisco, TX 75034Off Market
Nearby schools
GreatSchools rating
- 5/10Hackberry Elementary SchoolGrades: PK-5Distance: 1.6 mi
- 6/10Lowell H Strike MiddleGrades: 6-8Distance: 0.8 mi
- 5/10Little Elm High SchoolGrades: 9-12Distance: 3.4 mi
Schools provided by the listing agent
- Elementary: Hackberry
- Middle: Lakeside
- High: Little Elm
- District: Little Elm ISD
Source: NTREIS. This data may not be complete. We recommend contacting the local school district to confirm school assignments for this home.
Get a cash offer in 3 minutes
Find out how much your home could sell for in as little as 3 minutes with a no-obligation cash offer.
Estimated market value
$705,100
Get a cash offer in 3 minutes
Find out how much your home could sell for in as little as 3 minutes with a no-obligation cash offer.
Estimated market value
$705,100
- Texas
- Denton County
- Frisco
- 75036
- Frisco Lakes
- 2040 Hacienda Heights Ln
Nearby cities
Nearby neighborhoods
Nearby zip codes
Other Frisco Topics
