Skip main navigation
Sold for $2,375,000
  • $2,375,000

    2040 Harts Ln, Conshohocken, PA 19428

    7beds
    8,901sqft
    Single Family Residence
    Built in 2002
    10.23 Acres Lot
    $2,466,300 Zestimate®
    $267/sqft
    $6,031 Estimated rent

    Home value

    $2,466,300

    $2.27M - $2.66M

    $6,031/mo

    Zestimate® history
    Loading
    Loading...

    Owner options

    List your home for rent

    $6,031/mo

    Rent Zestimate®

    Find your next renter with Zillow Rental Manager. Plus, with online applications, you can quickly screen prospective tenants – for free.

    Learn more

    $6,031/mo

    Rent Zestimate®

    Refinance and save

    $15,334/mo

    Est. payment

    Refinancing to a lower rate could help reduce your monthly payments and save thousands over the life of the loan.

    See today's rates

    $15,334/mo

    Est. payment

    Explore your selling options

    Work with a Zillow partner agent

    Leverage their expertise and Zillow's premium Showcase listings to get your home seen by more buyers.

    Get started

    List with your own agent

    Get your home in front of millions of buyers by listing it on Zillow.

    Learn how to do it

    Sell it yourself

    Take full control of how buyers see your home on Zillow by listing For Sale by Owner (FSBO).

    List your home

    What's special

    Outdoor fireplaceHorseshoe pitFlat grass backyardPrivate cul-de-sacTemp-controlled wine cellarSpectacular backyard oasisKohler back-up generator
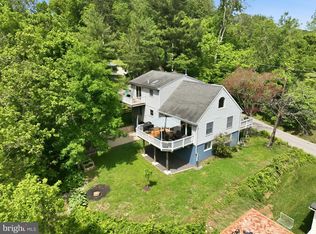
    Be still my heart on Harts Ln... Escape to paradise at this luxury 10-acre estate on a private cul-de-sac in Whitemarsh Township. This one-of-a-kind property is a serene retreat where every day feels like a getaway, complete with luxurious amenities, stunning views, and a relaxing ambiance. It's a place where the rest of the world fades away, and you're enveloped in comfort and tranquility. The main house boasts over 8,000 square feet of living space, complete with 6 bedrooms, 6 full baths, a fully-finished walk out basement, a 4-car garage, and a spectacular backyard oasis. Also included on the compound is a 1,900 square foot guest house, perfect for multi-generational living, a caretaker/au-pair, or a private retreat for your house guests. The guest house features a living room, full kitchen, main floor full bathroom, and 2nd floor bedroom & ensuite bathroom. There is also a full basement for storage, outdoor bar & grill for entertaining, and a wrap-around balcony to take in all of the beautiful sights and sounds of the peaceful backyard. Immediately surrounding the home, you’ll find 3 fenced acres with an infinity pool, hot tub, Tennessee flagstone terraces, outdoor fireplace, flat grass backyard, horseshoe pit, vegetable garden, and extensive landscaping. Close your eyes and imagine this home being the place where all of your friends & family want to gather. Designed to evoke your sensory experiences, this backyard oasis is unmatched in attention to detail. Take in the sounds of the waterfall, chirping birds, mermaid fountain, and cracking fire in the outdoor fireplace. In the distance you can hear the clang of a horseshoe and a good friend’s laughter. Smell the delicious food simmering on the grill. Stroll the grounds to admire the colorful flowers and cozy ambience of exterior lighting. When you’re here, time slows down and you’re able to be fully present with your loved ones. Beyond the estate fence is another 7 protected acres, mostly wooded to provide the ultimate privacy. Gracing the entrance of the main house is a koi pond with waterfall, a metaphorical exhale, creating instant zen. Step inside and you’ll be greeted by the grand foyer with 3-story turned staircase and custom wrought iron railings. This home exudes timeless elegance with its classic architectural details, refined finishes, and sophisticated design. The interior seamlessly blends traditional charm with modern luxury, featuring high ceilings, intricate moldings, and carefully curated materials. Every room offers an enduring style that transcends passing trends. At this property, the best of both worlds converge: Old world charm meets modern conveniences. Details such as extensive woodwork & trim, custom built-ins, walls of windows, charming fireplaces, gorgeous wrought iron railings & gates, add character and evoke another time, while modern conveniences like central surround sound, a biometric security system, temperature controlled wine cellar, and back-up generator ensure your ultimate comfort. The home has current upgrades/enhancements including: Brand new roof & gutters on both dwellings, replaced in 2023 with 25 year warranty/50 on materials; new kitchen appliances in 2020 including SubZero Professional freezer/refrigerator; new carpet on all stairs in main house, basement & owners suite in 2023; freshly painted owners suite 2023; new well pump in 2022; Lutron lighting system; World Wide Stereo surround sound throughout the property, Murano glass chandeliers & light fixtures in dining room; dog washing station; 4-Zone HVAC (new HVAC 2nd floor in 2020, new HVAC 1st floor in 2023; 2 hot water tanks in main house with 1 replaced in 2020 & the other in 2015; temp-controlled wine cellar; Kohler back-up generator, irrigation system supported by its own well; and the list goes on! 2040 Harts Lane will satisfy all of your heart’s desires, and it’s an experience that one must see to truly believe.

    Zillow last checked:

    Listing updated:

    Listed by:

    Tandra Bowers 215-680-4652,

    Keller Williams Main Line

    Bought with:

    Sharyn Soliman, RS330729

    Keller Williams Real Estate-Blue Bell

    Source: Bright MLS,MLS#: PAMC2112038MLS Logo

    Facts & features

    Interior

    Bedrooms & bathrooms
    • Bedrooms: 7
    • Bathrooms: 10
    • Full bathrooms: 8
    • 1/2 bathrooms: 2
    • Main level bathrooms: 3
    Basement
    • Area: 2100
    Heating
    • Forced Air, Propane
    Cooling
    • Central Air, Electric
    Appliances
    • Included: Water Heater
    • Laundry: Upper Level
    Features
    • Cathedral Ceiling(s), 9'+ Ceilings
    • Flooring: Wood, Carpet, Tile/Brick, Marble
    • Basement: Walk-Out Access,Finished,Exterior Entry,Garage Access
    • Number of fireplaces: 3
    • Fireplace features: Gas/Propane, Wood Burning
    Interior area
    • Total structure area: 8,901
    • Total interior livable area: 8,901 sqft
    • Finished area above ground: 6,801
    • Finished area below ground: 2,100

    Property

    Parking
    • Total spaces: 14
    • Parking features: Storage, Garage Faces Side, Inside Entrance, Attached, Driveway
    • Attached garage spaces: 4
    • Uncovered spaces: 10
    Accessibility
    • Accessibility features: None
    Features
    • Levels: Three
    • Stories: 3
    • Patio & porch: Patio
    • Exterior features: Lighting, Barbecue, Extensive Hardscape, Stone Retaining Walls, Water Falls, Balcony
    • Has private pool: Yes
    • Pool features: In Ground, Infinity, Pool/Spa Combo, Private
    • Fencing: Full
    Lot
    • Size: 10.23 Acres
    • Dimensions: 297.00 x 0.00
    • Features: Wooded, Front Yard, Rear Yard, SideYard(s)
    Details
    • Additional structures: Above Grade, Below Grade
    • Parcel number: 650010066093
    • Zoning: AAAA
    • Special conditions: Standard

    Construction

    Type & style
    • Home type: SingleFamily
    • Architectural style: Colonial
    • Property subtype: Single Family Residence
    Materials
    • Stone, Stucco
    • Foundation: Concrete Perimeter
    • Roof: Shingle
    Condition
    • New construction: No
    • Year built: 2002
    Details
    • Builder name: Philomeno & Salamone

    Utilities & green energy

    • Electric: 200+ Amp Service
    • Sewer: On Site Septic
    • Water: Public, Well

    Community & HOA

    Community
    • Security: Security System
    • Subdivision: None Available
    HOA
    • Has HOA: No
    Location
    • Region: Conshohocken
    • Municipality: WHITEMARSH TWP

    Financial & listing details

    • Price per square foot: $267/sqft
    • Tax assessed value: $1,122,000
    • Annual tax amount: $36,834
    • Date on market: 7/25/2024
    • Listing agreement: Exclusive Right To Sell
    • Inclusions: Please Confirm With Listing Agent
    • Exclusions: Please Confirm With Listing Agent
    • Ownership: Fee Simple

    Price history

    DateEventPrice
    3/21/2025Sold$2,375,000-13.5%$267/sqft
    Source: Bright MLS #PAMC2112038 Report a problem
    3/4/2025Pending sale$2,745,000$308/sqft
    Source: Bright MLS #PAMC2112038 Report a problem
    2/7/2025Contingent$2,745,000$308/sqft
    Source: Bright MLS #PAMC2112038 Report a problem
    12/10/2024Price change$2,745,000-3.7%$308/sqft
    Source: Bright MLS #PAMC2112038 Report a problem
    10/18/2024Price change$2,850,000-5%$320/sqft
    Source: Bright MLS #PAMC2112038 Report a problem
    7/25/2024Listed for sale$2,999,000+50%$337/sqft
    Source: Bright MLS #PAMC2112038 Report a problem
    12/3/2015Sold$1,999,999+0%$225/sqft
    Source: Public Record Report a problem
    9/20/2015Listed for sale$1,999,000+599%$225/sqft
    Source: BHHS Fox & Roach #6646096 Report a problem
    10/29/2002Sold$285,985$32/sqft
    Source: Public Record Report a problem

    Public tax history

    YearProperty taxesTax assessment
    2025$37,272 +3.8%$1,122,000
    2024$35,916 $1,122,000
    2023$35,916 +4.4%$1,122,000
    2022$34,413 +3.1%$1,122,000
    2021$33,379 +2.6%$1,122,000
    2020$32,521 +4.2%$1,122,000
    2019$31,197 +1.9%$1,122,000
    2018$30,621 +3.1%$1,122,000
    2017$29,689 -7.9%$1,122,000 -9.5%
    2016$32,236 +2.8%$1,239,410
    2015$31,358 +2.1%$1,239,410
    2014$30,726 +2%$1,239,410
    2013$30,111 +2.7%$1,239,410
    2012$29,332 +4%$1,239,410
    2011$28,206 +3.5%$1,239,410
    2010$27,245 +3.2%$1,239,410
    2009$26,403 +2.8%$1,239,410
    2008$25,684 +1.8%--
    2007$25,220 +4.9%--
    2006$24,033 +2.7%--
    2005$23,405 +4.1%--
    2004$22,489 --
    2003$22,489 +395.9%--
    2002$4,535 --
    Find assessor info on the county website

    Neighborhood: 19428

    Nearby schools

    GreatSchools rating
    Schools provided by the listing agent
    • District: Colonial

    Source: Bright MLS. This data may not be complete. We recommend contacting the local school district to confirm school assignments for this home.

    Get a cash offer in 3 minutes
    Find out how much your home could sell for in as little as 3 minutes with a no-obligation cash offer.
    Estimated market value
    $2,466,300
    Get a cash offer in 3 minutes
    Find out how much your home could sell for in as little as 3 minutes with a no-obligation cash offer.
    Estimated market value
    $2,466,300