Skip main navigation
Sold for $335,000
  • $335,000

    2040 HARVEST LANDING CIRCLE, LAKELAND, FL 33810

    3beds
    1,558sqft
    Single Family Residence
    Built in 2020
    6,974 Square Feet Lot
    $331,600 Zestimate®
    $215/sqft
    $2,207 Estimated rent

    Home value

    $331,600

    $298,000 - $368,000

    $2,207/mo

    Zestimate® history
    Loading
    Loading...

    Owner options

    List your home for rent

    $2,207/mo

    Rent Zestimate®

    Find your next renter with Zillow Rental Manager. Plus, with online applications, you can quickly screen prospective tenants – for free.

    Learn more

    $2,207/mo

    Rent Zestimate®

    Refinance and save

    $2,273/mo

    Est. payment

    Refinancing to a lower rate could help reduce your monthly payments and save thousands over the life of the loan.

    See today's rates

    $2,273/mo

    Est. payment

    Explore your selling options

    Work with a Zillow partner agent

    Leverage their expertise and Zillow's premium Showcase listings to get your home seen by more buyers.

    Get started

    List with your own agent

    Get your home in front of millions of buyers by listing it on Zillow.

    Learn how to do it

    Sell it yourself

    Take full control of how buyers see your home on Zillow by listing For Sale by Owner (FSBO).

    List your home

    What's special

    Screened-in laniaOpen floorplanDecorative garage door accentsLarge front patioCustom white cabinetsBar seatingContemporary kitchen
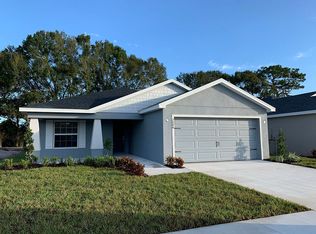
    You can’t help but get excited as you arrive to this beautiful three bedroom two bathroom ranch-style home under 1,558 square feet in desirable Harvest Landing. Just a few of the features that give this home amazing curb appeal… colorful and MANICURED LANDSCAPING, decorative GARAGE DOOR ACCENTS, LARGE FRONT PATIO, SHAKE SHINGLE SIDING and LEDGER STONE on the garage and patio pillars! If you manage to peel yourself away from relaxing on the amply-sized front patio, you’ll walk into the foyer (with coat closet) and be pleasantly surprised by this OPEN FLOORPLAN with vaulted 12-FOOT CEILINGS, LUXURY VINLY PLANK and custom 2” faux WINDOW BLINDS. To your right you’ll find two large bedrooms with carpet and ceiling fans that can also be used as an OFFICE, PLAY ROOM OR FLEX SPACE. The second bathroom, with linen closet, features luxury vinyl plank, a single vanity and a tub/shower combo with FLOOR-TO-CEILING TILE and a window to bring in the natural light! Relax and entertain your guests in the main living space including your family room, dining nook and CONTEMPORARY KITCHEN with BAR SEATING, CUSTOM WHITE CABINETS, CROWN MOLDING, STAINLESS STEEL HARDWARE, HUGE WALK-IN PANTRY, STAINLESS STEEL APPLIANCES and GRANITE-STYLED LAMINATE COUNTERTOPS. You’ll never run out of counterspace and storage in this kitchen! Off the kitchen is the laundry room (separated by a POCKET DOOR) with plenty of SHELVING and FOLDING NOOK that lead to the garage where you have a very large STORAGE CLOSET that also stores the HVAC unit. After a long day retreat to your OVERSIZED OWNER’S SUITE with a LARGE WALK-IN CLOSET, LINEN CLOSET, DUAL VANITIES, FLOOR-TO-CEILING SHOWER TILE and separated by a POCKET DOOR is the PRIVATE TOILET. Or you can relax on your SCREENED-IN LANIA where you not only have NO REAR NEIGHBORS, but instead have Churchwell Elementary School! Make this HUGE BACK YARD your private oasis or playground… it’s a blank canvas!! You’re minutes away from downtown Lakeland for SHOPPING, SCHOOLS, DINING and ENTERTAINMENT as well as Hunt Fountain Park (baseball fields, basketball, tennis courts, soccer, football fields, racquetball, playgrounds, covered picnic area and a horse arena). Interstate 4 is also just minutes away giving you the flexibility to work from Tampa, Lakeland or the Orlando Area. And you’ve got access to both cities, sports venues, THEME PARKS and BEACHES. Highland Homes did an amazing job with this Parsyn Model balancing the room sizes, upgraded appliances and upgrades i.e. you’re getting a lot of bang for your buck!! Unlike many Florida homes, there is plenty of storage and amply-sized rooms. This WELL-MAINTAINED and MOVE-IN READY home built in 2020 has a NEWER ROOF and HVAC. LOW HOA FEES and PROPERTY TAXES. Also included are double-pane Low-E ENERGY EFFICIENT WINDOWS, programmable thermostat, IRRIGATION SYSTEM, FOAM-INJECTED BLOCK INSULATIONM IN-WALL PEST CONTROL system, energy-efficient R-30 insulation and the Highland Homes WARRANTY IS TRANSFERRABLE. Don’t miss the opportunity to make this house your home!!

    Zillow last checked:

    Listing updated:

    Listed by:

    Cory Prado 407-744-7370,

    COLDWELL BANKER REALTY 407-352-1040

    Bought with:

    Tammy Graham, 3137025

    SELLSTATE CENTRIC REALTY

    Source: Stellar MLS,MLS#: O6208805MLS LogoOriginating MLS: Orlando Regional

    Facts & features

    Interior

    Bedrooms & bathrooms
    • Bedrooms: 3
    • Bathrooms: 2
    • Full bathrooms: 2
    Primary bedroom
    • Features: Ceiling Fan(s), Walk-In Closet(s)
    • Level: First
    • Area: 210 Square Feet
    • Dimensions: 14x15
    Bedroom 2
    • Features: Ceiling Fan(s), Built-in Closet
    • Level: First
    • Area: 143 Square Feet
    • Dimensions: 11x13
    Bedroom 3
    • Features: Ceiling Fan(s), Built-in Closet
    • Level: First
    • Area: 130 Square Feet
    • Dimensions: 10x13
    Primary bathroom
    • Features: Dual Sinks, Exhaust Fan, Shower No Tub, Water Closet/Priv Toilet, Walk-In Closet(s)
    • Level: First
    • Area: 100 Square Feet
    • Dimensions: 10x10
    Bathroom 2
    • Features: Exhaust Fan, Single Vanity, Tub With Shower, Built-in Closet
    • Level: First
    • Area: 45 Square Feet
    • Dimensions: 9x5
    Balcony porch lanai
    • Level: First
    • Area: 133 Square Feet
    • Dimensions: 7x19
    Balcony porch lanai
    • Features: Ceiling Fan(s)
    • Level: First
    • Area: 120 Square Feet
    • Dimensions: 12x10
    Dinette
    • Level: First
    • Area: 121 Square Feet
    • Dimensions: 11x11
    Foyer
    • Features: Coat Closet
    • Level: First
    • Area: 30 Square Feet
    • Dimensions: 5x6
    Kitchen
    • Features: Breakfast Bar, Pantry
    • Level: First
    • Area: 140 Square Feet
    • Dimensions: 10x14
    Laundry
    • Features: Built-In Shelving
    • Level: First
    • Area: 40 Square Feet
    • Dimensions: 5x8
    Living room
    • Features: Ceiling Fan(s)
    • Level: First
    • Area: 260 Square Feet
    • Dimensions: 13x20
    Heating
    • Central, Electric
    Cooling
    • Central Air
    Appliances
    • Included: Dishwasher, Disposal, Electric Water Heater, Exhaust Fan, Microwave, Range, Refrigerator
    • Laundry: Electric Dryer Hookup, Inside, Laundry Room, Washer Hookup
    Features
    • Ceiling Fan(s), Eating Space In Kitchen, High Ceilings, In Wall Pest System, Kitchen/Family Room Combo, Open Floorplan, Primary Bedroom Main Floor, Solid Surface Counters, Solid Wood Cabinets, Thermostat, Vaulted Ceiling(s), Walk-In Closet(s)
    • Flooring: Carpet, Luxury Vinyl
    • Doors: Sliding Doors
    • Windows: Blinds, Double Pane Windows, Drapes, Rods, Shutters, Window Treatments
    • Has fireplace: No
    Interior area
    • Total structure area: 2,242
    • Total interior livable area: 1,558 sqft

    Property

    Parking
    • Total spaces: 2
    • Parking features: Driveway, Garage Door Opener, Ground Level, On Street
    • Attached garage spaces: 2
    • Has uncovered spaces: Yes
    • Details: Garage Dimensions: 18x21
    Features
    • Levels: One
    • Stories: 1
    • Patio & porch: Covered, Enclosed, Front Porch, Patio, Screened
    • Exterior features: Irrigation System, Sidewalk
    • Fencing: Vinyl
    • Has view: Yes
    • View description: Trees/Woods
    Lot
    • Size: 6,974 Square Feet
    • Features: In County, Landscaped, Level, Near Golf Course, Near Public Transit, Sidewalk
    • Residential vegetation: Trees/Landscaped
    Details
    • Parcel number: 232711000863000110
    • Special conditions: None

    Construction

    Type & style
    • Home type: SingleFamily
    • Architectural style: Florida,Ranch
    • Property subtype: Single Family Residence
    Materials
    • Block
    • Foundation: Slab
    • Roof: Shingle
    Condition
    • Completed
    • New construction: No
    • Year built: 2020
    Details
    • Builder model: Parsyn
    • Builder name: Highland Homes
    • Warranty included: Yes

    Utilities & green energy

    • Sewer: Public Sewer
    • Water: Public
    • Utilities for property: BB/HS Internet Available, Cable Available, Electricity Connected, Fire Hydrant, Phone Available, Sewer Connected, Street Lights, Underground Utilities, Water Connected

    Community & HOA

    Community
    • Features: Community Mailbox, Sidewalks
    • Security: Smoke Detector(s)
    • Pet fee: $0 monthly
    • Subdivision: HARVEST LANDING
    HOA
    • Has HOA: Yes
    • Services included: Maintenance Grounds, Manager
    • HOA fee: $50 monthly
    • HOA name: Sharon
    • HOA phone: 863-940-2863
    Location
    • Region: Lakeland

    Financial & listing details

    • Price per square foot: $215/sqft
    • Tax assessed value: $275,967
    • Annual tax amount: $2,559
    • Date on market: 5/26/2024
    • Cumulative days on market: 323 days
    • Listing terms: Cash,Conventional,FHA,VA Loan
    • Ownership: Fee Simple
    • Total actual rent: 0
    • Electric utility on property: Yes
    • Road surface type: Paved

    Price history

    DateEventPrice
    5/30/2025Sold$335,000+3.1%$215/sqft
    Source: Stellar MLS #O6208805 Report a problem
    4/17/2025Pending sale$324,900$209/sqft
    Source: Stellar MLS #O6208805 Report a problem
    4/9/2025Price change$324,900-1.5%$209/sqft
    Source: Stellar MLS #O6208805 Report a problem
    1/12/2025Price change$329,900-2.9%$212/sqft
    Source: Stellar MLS #O6208805 Report a problem
    12/10/2024Price change$339,900-2.9%$218/sqft
    Source: Stellar MLS #O6208805 Report a problem
    11/13/2024Price change$349,900-0.9%$225/sqft
    Source: Stellar MLS #O6208805 Report a problem
    11/1/2024Price change$353,000-1.7%$227/sqft
    Source: Stellar MLS #O6208805 Report a problem
    10/20/2024Price change$359,000-2.7%$230/sqft
    Source: Stellar MLS #O6208805 Report a problem
    8/30/2024Price change$369,000-1.1%$237/sqft
    Source: Stellar MLS #O6208805 Report a problem
    7/10/2024Price change$373,000-1.3%$239/sqft
    Source: Stellar MLS #O6208805 Report a problem
    5/26/2024Listed for sale$378,000+51.2%$243/sqft
    Source: Stellar MLS #O6208805 Report a problem
    12/3/2020Sold$250,000$160/sqft
    Source: Public Record Report a problem

    Public tax history

    YearProperty taxesTax assessment
    2025$3,568 +6.7%$275,967 +6.8%
    2024$3,344 +60.5%$258,358 +30.1%
    2023$2,084 +2.4%$198,541 +3%
    2022$2,034 -0.6%$192,758 +3%
    2021$2,046 +4087%$187,144 +5251.6%
    2020$49 $3,497
    Find assessor info on the county website

    Neighborhood: 33810

    Nearby schools

    GreatSchools rating
    Schools provided by the listing agent
    • Elementary: R. Clem Churchwell Elem
    • Middle: Sleepy Hill Middle
    • High: Kathleen High

    Source: Stellar MLS. This data may not be complete. We recommend contacting the local school district to confirm school assignments for this home.

    Get a cash offer in 3 minutes
    Find out how much your home could sell for in as little as 3 minutes with a no-obligation cash offer.
    Estimated market value
    $331,600
    Get a cash offer in 3 minutes
    Find out how much your home could sell for in as little as 3 minutes with a no-obligation cash offer.
    Estimated market value
    $331,600