Skip main navigation
Sold for $705,000
  • $705,000

    2040 Hopeton Ave, Raleigh, NC 27614

    3beds
    2,763sqft
    Single Family Residence, Residential
    Built in 2005
    5,662 Square Feet Lot
    $705,000 Zestimate®
    $255/sqft
    $3,106 Estimated rent

    Home value

    $705,000

    $670,000 - $740,000

    $3,106/mo

    Zestimate® history
    Loading
    Loading...

    Owner options

    List your home for rent

    $3,106/mo

    Rent Zestimate®

    Find your next renter with Zillow Rental Manager. Plus, with online applications, you can quickly screen prospective tenants – for free.

    Learn more

    $3,106/mo

    Rent Zestimate®

    Refinance and save

    $4,247/mo

    Est. payment

    Refinancing to a lower rate could help reduce your monthly payments and save thousands over the life of the loan.

    See today's rates

    $4,247/mo

    Est. payment

    Explore your selling options

    Work with a Zillow partner agent

    Leverage their expertise and Zillow's premium Showcase listings to get your home seen by more buyers.

    Get started

    List with your own agent

    Get your home in front of millions of buyers by listing it on Zillow.

    Learn how to do it

    Sell it yourself

    Take full control of how buyers see your home on Zillow by listing For Sale by Owner (FSBO).

    List your home

    What's special

    Soaring ceilingsClassic charmCozy fireplaceAbundant natural lightHome officeExtensive trim workSpacious bonus room
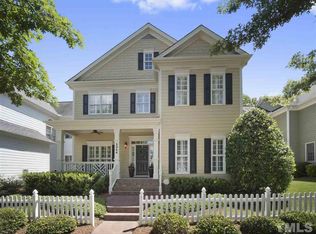
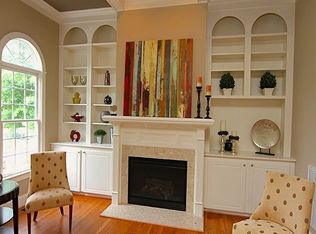

    Stunning Charleston-style home with curb appeal, ideally situated on a pristine sidewalk and picket fence lined street in the desirable Bedford at Falls River community. Tucked along a peaceful low-traffic street where birds chirping set the tone, this beautifully maintained home offers timeless architecture, elegant details, and inviting living spaces throughout. The signature Charleston piazza welcomes you with classic charm, featuring the front door visible from the street while the main entrance is privately positioned at the end of the porch. Inside, you'll find gleaming hardwood floors, detailed moldings, plantation shutters, and a dramatic two-story family room filled with abundant natural light and centered around a cozy fireplace. Designed for both everyday living and entertaining, the kitchen and family room truly serve as the heart of the home. The spacious kitchen features a massive center island overlooking a private breakfast nook or reading area, ample cabinetry, pantry storage, and stainless steel appliances including a gas cooktop, wall oven, built-in microwave, dishwasher, and refrigerator that conveys. The formal dining room impresses with extensive trim work, elegant columns, an arched foyer entry, tray ceiling, chair rail, and wainscoting. A first-floor bedroom with ensuite full bath and tile flooring offers flexibility for guests or multigenerational living, along with the convenience of a first-floor laundry room. Upstairs, dual staircases provide both style and function--hardwood stairs from the foyer lead to the main landing, while a rear staircase from the kitchen offers direct access to the spacious bonus room. The vaulted primary suite is a true retreat with soaring ceilings, private balcony access, and two walk-in closets, one currently used as a home office. The luxurious primary bath features tile flooring, dual sink vanity, a large corner tub, separate tile shower, water closet, linen storage, and plentiful natural light. Additional upstairs spaces include another generously sized bedroom, full bath, and oversized bonus room with abundant closet space. Enjoy peaceful outdoor living from the screened porch overlooking the private patio area. Rear alley-access garage entry leads conveniently through the laundry room into the heart of the home. Every inch of this beautiful home is thoughtfully designed and impeccably cared-for.

    Zillow last checked:

    Listing updated:

    Listed by:

    Lynn Hellman 919-279-8169,

    My Southern View, inc.

    Bought with:

    Angela Moseley, 201459

    Raleigh Custom Realty, LLC

    Source: Doorify MLS,MLS#: 10167110MLS Logo

    Facts & features

    Interior

    Bedrooms & bathrooms
    • Bedrooms: 3
    • Bathrooms: 3
    • Full bathrooms: 3
    Heating
    • Gas Pack, Heat Pump
    Cooling
    • Central Air
    Appliances
    • Included: Dishwasher, Gas Cooktop, Microwave, Oven
    • Laundry: Laundry Room, Main Level
    Features
    • Bathtub/Shower Combination, Ceiling Fan(s), Eat-in Kitchen, Entrance Foyer, Granite Counters, High Ceilings, Kitchen Island, Pantry, Separate Shower, Tray Ceiling(s), Vaulted Ceiling(s), Walk-In Closet(s), Water Closet
    • Flooring: Carpet, Hardwood, Tile
    • Number of fireplaces: 1
    • Fireplace features: Gas Log
    Interior area
    • Total structure area: 2,763
    • Total interior livable area: 2,763 sqft
    • Finished area above ground: 2,763
    • Finished area below ground: 0

    Property

    Parking
    • Total spaces: 2
    • Parking features: Attached, Garage, Garage Faces Rear
    • Attached garage spaces: 2
    Features
    • Levels: Two
    • Stories: 2
    • Patio & porch: Front Porch, Porch, Screened
    • Exterior features: Balcony, Smart Lock(s)
    • Pool features: Community
    • Has view: Yes
    Lot
    • Size: 5,662 Square Feet
    • Features: Landscaped
    Details
    • Parcel number: 172904611877000 0317411
    • Zoning: PD
    • Special conditions: Standard

    Construction

    Type & style
    • Home type: SingleFamily
    • Architectural style: Charleston
    • Property subtype: Single Family Residence, Residential
    Materials
    • Fiber Cement
    • Roof: Shingle
    Condition
    • New construction: No
    • Year built: 2005

    Utilities & green energy

    • Sewer: Public Sewer
    • Water: Public
    • Utilities for property: Natural Gas Connected, Sewer Connected, Water Connected

    Community & HOA

    Community
    • Features: Sidewalks, Street Lights
    • Subdivision: Bedford at Falls River
    HOA
    • Has HOA: Yes
    • Amenities included: Clubhouse, Playground, Pool, Tennis Court(s), Trail(s)
    • Services included: Road Maintenance
    • HOA fee: $89 monthly
    Location
    • Region: Raleigh

    Financial & listing details

    • Price per square foot: $255/sqft
    • Tax assessed value: $637,750
    • Annual tax amount: $5,581
    • Date on market: 5/14/2026
    • Road surface type: Paved

    Price history

    DateEventPrice
    6/23/2026Sold$705,000-1.4%$255/sqft
    Source: Doorify MLS #10167110 Report a problem
    5/22/2026Pending sale$715,000$259/sqft
    Source: Doorify MLS #10167110 Report a problem
    5/14/2026Listed for sale$715,000+30%$259/sqft
    Source: Doorify MLS #10167110 Report a problem
    7/12/2021Sold$550,000+4.8%$199/sqft
    Source: Doorify MLS #2385614 Report a problem
    6/15/2021Pending sale$525,000$190/sqft
    Source: Doorify MLS #2385614 Report a problem
    6/13/2021Price change$525,000-8.7%$190/sqft
    Source: Doorify MLS #2385614 Report a problem
    6/10/2021Listed for sale$575,000+43.2%$208/sqft
    Source: Doorify MLS #2385614 Report a problem
    11/18/2005Sold$401,500$145/sqft
    Source: Public Record Report a problem

    Public tax history

    YearProperty taxesTax assessment
    2025$5,582 +0.4%$637,750
    2024$5,559 +14.9%$637,750 +44.3%
    2023$4,836 +7.6%$441,849
    2022$4,494 +4%$441,849
    2021$4,319 +1.9%$441,849
    2020$4,241 -7.3%$441,849 +12.5%
    2019$4,573 $392,903
    2018$4,573 +11.3%$392,903
    2017$4,107 +2.1%$392,903
    2016$4,023 -2.1%$392,903 -0.5%
    2015$4,108 +5.4%$394,829
    2014$3,896 $394,829
    2013-- $394,829
    2012-- $394,829
    2011-- $394,829
    2010-- $394,829
    2009-- $394,829
    2008-- --
    2007-- --
    Find assessor info on the county website

    Neighborhood: North Raleigh

    Nearby schools

    GreatSchools rating
    Schools provided by the listing agent
    • Elementary: Wake - Abbotts Creek Elementary School
    • Middle: Wake - Wakefield Middle
    • High: Wake - Wakefield High

    Source: Doorify MLS. This data may not be complete. We recommend contacting the local school district to confirm school assignments for this home.

    Get a cash offer in 3 minutes
    Find out how much your home could sell for in as little as 3 minutes with a no-obligation cash offer.
    Estimated market value
    $705,000
    Get a cash offer in 3 minutes
    Find out how much your home could sell for in as little as 3 minutes with a no-obligation cash offer.
    Estimated market value
    $705,000