Introducing an exquisite, luxury estate in the prestigious neighborhood of Isla Vista in Grey Oaks, where refined living meets unparalleled design. This remarkable, 4,335 square foot residence has been thoughtfully reimagined for today’s modern lifestyle, offers four ensuite bedrooms, large office, two half baths, and a remodeled lanai, pool, spa and outdoor kitchen. Its unique floor plan masterfully balances privacy with open, inviting spaces, offering sweeping lake and golf course views. Upon entering, you’ll be greeted by a sophisticated yet welcoming ambiance, with a turret foyer entry leading into a living room with 16-foot coffered ceilings, a grand fireplace, and custom cabinetry. The family room is ideal for entertaining, featuring a custom bar with two refrigerators, a second dishwasher, and expansive views. At the heart of the home is the newly updated gourmet kitchen, a chef’s dream, equipped with top-of-the-line appliances, beautiful cabinetry, and sleek finishes. The adjoining dining and living areas create a seamless flow, perfect for hosting soirées or cozy family gatherings. Step outside to your private outdoor sanctuary, completely transformed for both relaxation and entertainment. The resort-style pool, framed by panoramic views of the serene lake and golf course, has been meticulously redesigned. The outdoor kitchen is equipped with all the essentials for alfresco dining and effortless entertaining. The primary suite is a serene retreat, featuring a newly remodeled ensuite bathroom with elegant, contemporary fixtures and finishes. This thoughtfully-designed bath has design and function details that make a difference. Each of the three, ensuite guest bedrooms, are generously sized, with high ceilings, custom walk-in closets, and great design, making your guest’s stays memorable. A long list of recent upgrades ensures this home offers style, safety, and functionality. A new roof was installed in 2020, featuring lightning rods, solar exhaust fans, and oversized gutters. Impact windows/doors provide peace of mind, while a whole-house GENERAC generator, powered by a 1,000-gallon buried propane tank, ensures preparedness for any situation. With hurricane Milton’s fierce winds, the surrounding neighborhood lost electricity…yet life in this home resumed normally, with no interruption of power. The home also features electric roll-down hurricane shutters for easy patio furniture storage. Additional features include a two-car garage, a separate golf cart garage, landscaping & updated lighting, and a redone paver driveway to match the neighborhood street pavers. Located in the prestigious Grey Oaks Country Club, this home offers access to a 30,000-square-foot Wellness Center, two Clubhouses, three restaurants, three championship golf courses, and a world-class racquet center, fitness classes, bocce ball, and a resort-style pool, creating a truly luxurious lifestyle. Welcome home!
Sold for $5,250,000
$5,250,000
2040 Isla Vista LN, NAPLES, FL 34105
4beds
4,335sqft
Single Family Residence
Built in 2003
0.4 Acres Lot
$5,741,600 Zestimate®
$1,211/sqft
$-- Estimated rent
Home value
$5,741,600
$5.05M - $6.55M
Not available
Zestimate® history
Owner options
List your home for rent
Find your next renter with Zillow Rental Manager. Plus, with online applications, you can quickly screen prospective tenants – for free.
Refinance and save
$64,427/mo
Est. payment
Refinancing to a lower rate could help reduce your monthly payments and save thousands over the life of the loan.
$64,427/mo
Est. payment
Explore your selling options
Work with a Zillow partner agent
Leverage their expertise and Zillow's premium Showcase listings to get your home seen by more buyers.
Get startedList with your own agent
Get your home in front of millions of buyers by listing it on Zillow.
Learn how to do itSell it yourself
Take full control of how buyers see your home on Zillow by listing For Sale by Owner (FSBO).
List your homeWhat's special
Grand fireplaceResort-style poolSleek finishesOutdoor kitchenBeautiful cabinetryNewly remodeled ensuite bathroomCustom cabinetry
Zillow last checked:
Listing updated:
Listed by:
Ursula Boyd 239-675-1800,
Premiere Plus Realty Company
Bought with:
Nandy Miller
William Raveis Real Estate
Source: SWFLMLS,MLS#: 224082078 Originating MLS: Naples
Originating MLS: NaplesFacts & features
Interior
Bedrooms & bathrooms
- Bedrooms: 4
- Bathrooms: 6
- Full bathrooms: 4
- 1/2 bathrooms: 2
Rooms
- Room types: Den - Study, Family Room, Guest Bath, Screened Lanai/Porch
Bedroom
- Features: Master BR Ground, Split Bedrooms
Dining room
- Features: Breakfast Bar, Dining - Living, Eat-in Kitchen, Formal
Kitchen
- Features: Gas Available, Island, Walk-In Pantry
Heating
- Central
Cooling
- Ceiling Fan(s), Central Air
Appliances
- Included: Gas Cooktop, Dishwasher, Disposal, Dryer, Grill - Gas, Microwave, Range, Refrigerator/Icemaker, Safe, Self Cleaning Oven, Oven, Washer, Wine Cooler
- Laundry: Inside, Laundry Tub
Features
- Bar, Built-In Cabinets, Closet Cabinets, Coffered Ceiling(s), Custom Mirrors, Fireplace, Foyer, French Doors, Laundry Tub, Pantry, Pull Down Stairs, Smoke Detectors, Wired for Sound, Vaulted Ceiling(s), Walk-In Closet(s), Window Coverings, Den - Study, Family Room, Guest Bath, Laundry in Residence, Screened Lanai/Porch
- Flooring: Carpet, Tile
- Doors: French Doors, Impact Resistant Doors
- Windows: Window Coverings
- Has fireplace: Yes
Interior area
- Total structure area: 7,622
- Total interior livable area: 4,335 sqft
Property
Parking
- Total spaces: 2
- Parking features: Driveway, Golf Cart, Paved, Attached
- Attached garage spaces: 2
- Has uncovered spaces: Yes
Features
- Stories: 1
- Patio & porch: Screened Lanai/Porch
- Exterior features: Outdoor Grill, Outdoor Kitchen
- Has private pool: Yes
- Pool features: Community, In Ground, Concrete, Equipment Stays, Electric Heat, Screen Enclosure
- Has spa: Yes
- Spa features: Above Ground, Concrete, Equipment Stays, Heated, Pool Bath, Screened
- Has view: Yes
- View description: Golf Course, Lake
- Has water view: Yes
- Water view: Lake
- Waterfront features: Lake
- Frontage type: Golf Course,Lakefront
Lot
- Size: 0.4 Acres
- Features: Across From Waterfront, Cul-De-Sac, On Golf Course, Irregular Lot
Details
- Additional structures: Cabana, Tennis Court(s), Outdoor Kitchen
- Parcel number: 51999000380
- Other equipment: Generator, Intercom
Construction
Type & style
- Home type: SingleFamily
- Architectural style: Ranch,Traditional
- Property subtype: Single Family Residence
Materials
- Block, Stucco
- Foundation: Concrete Block
- Roof: Tile
Condition
- New construction: No
- Year built: 2003
Utilities & green energy
- Gas: Propane
- Water: Central
Community & HOA
Community
- Features: Clubhouse, Park, Pool, Dog Park, Fitness Center, Golf, Putting Green, Racquetball, Restaurant, Sidewalks, Street Lights, Tennis Court(s), Gated
- Security: Security System, Smoke Detector(s), Gated Community
- Subdivision: ISLA VISTA
HOA
- Has HOA: Yes
- Amenities included: Basketball Court, Bocce Court, Business Center, Cabana, Clubhouse, Park, Pool, Community Room, Dog Park, Fitness Center, Full Service Spa, Golf Course, Internet Access, Library, Pickleball, Play Area, Private Membership, Putting Green, Racquetball, Restaurant, Sidewalk, Streetlight, Tennis Court(s), Underground Utility
- HOA fee: $29,157 annually
Location
- Region: Naples
Financial & listing details
- Price per square foot: $1,211/sqft
- Tax assessed value: $3,506,174
- Annual tax amount: $31,485
- Date on market: 10/11/2024
- Lease term: Buyer Finance/Cash
- Contingency: Inspection
Price history
| Date | Event | Price |
|---|---|---|
| 2/28/2025 | Sold | $5,250,000-3.7%$1,211/sqft |
Source:  SWFLMLS #224082078 Report a problem SWFLMLS #224082078 Report a problem | ||
| 11/1/2024 | Pending sale | $5,450,000$1,257/sqft |
Source: SWFLMLS #224082078 Report a problem | ||
| 10/11/2024 | Listed for sale | $5,450,000+1353.3%$1,257/sqft |
Source: SWFLMLS #224082078 Report a problem | ||
| 8/16/2001 | Sold | $375,000$87/sqft |
Source: Public Record Report a problem | ||
Public tax history
| Year | Property taxes | Tax assessment |
|---|---|---|
| 2025 | $36,206 +8.9% | $3,363,744 +10% |
| 2024 | $33,243 +6.4% | $3,057,949 +10% |
| 2023 | $31,236 +11.3% | $2,779,954 +10.9% |
| 2022 | $28,067 +7.9% | $2,506,158 +10% |
| 2021 | $26,015 +94% | $2,278,325 +86% |
| 2020 | $13,409 +1.6% | $1,224,653 +2.3% |
| 2019 | $13,193 +2.3% | $1,197,119 +2.1% |
| 2018 | $12,893 -1.6% | $1,172,712 +2.1% |
| 2017 | $13,106 +1.4% | $1,148,592 +2.1% |
| 2016 | $12,926 +1.9% | $1,124,968 +0.7% |
| 2015 | $12,687 -0.7% | $1,117,148 +5.6% |
| 2014 | $12,782 +7.4% | $1,058,282 +7.4% |
| 2013 | $11,903 +0.5% | $985,593 +1.8% |
| 2012 | $11,841 +3.7% | $968,282 +3.2% |
| 2011 | $11,422 -14.2% | $938,623 +1.6% |
| 2010 | $13,305 -4.3% | $924,013 -16.9% |
| 2009 | $13,899 | $1,111,542 -14.3% |
| 2008 | $13,899 -17.1% | $1,296,301 -7.9% |
| 2007 | $16,766 -2.9% | $1,407,338 +2.5% |
| 2006 | $17,268 | $1,373,013 +3% |
| 2005 | $17,268 +19.5% | $1,333,022 +22.8% |
| 2004 | $14,454 +272.2% | $1,085,826 +281% |
| 2003 | $3,883 -4.6% | $285,000 -3.4% |
| 2002 | $4,071 +151.1% | $295,000 +411.9% |
| 2001 | $1,621 | $57,630 |
Find assessor info on the county website
Neighborhood: Grey Oaks
Nearby homes
- $3,946,200-- bd-- ba4.5k sqft2044 Isla Vista Ln, Naples, FL 34105Off Market
- $4,295,1003 bd4 ba3.8k sqft2036 Isla Vista Ln, Naples, FL 34105Off Market
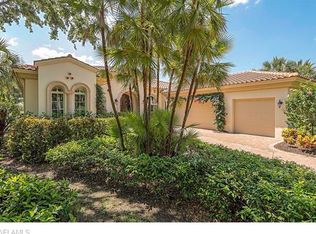
- $4,700,0003 bd4 ba3.6k sqft2048 Isla Vista Ln, Naples, FL 34105Sold

- $4,413,7004 bd6 ba5k sqft2032 Isla Vista Ln, Naples, FL 34105Off Market
- $4,131,8003 bd3 ba3.6k sqft2045 Isla Vista Ln, Naples, FL 34105Off Market
- $3,819,1003 bd4 ba3.5k sqft2041 Isla Vista Ln, Naples, FL 34105Off Market
- $30,0004 bd6 ba4.8k sqft2052 Isla Vista Ln, Naples, FL 34105For Rent
- $4,692,2004 bd4 ba4.3k sqft2028 Isla Vista Ln, Naples, FL 34105Off Market
Nearby schools
GreatSchools rating
- 8/10Poinciana Elementary SchoolGrades: PK-5Distance: 0.7 mi
- 9/10Gulfview Middle SchoolGrades: 6-8Distance: 3.4 mi
- 6/10Naples High SchoolGrades: PK,9-12Distance: 2.3 mi
Schools provided by the listing agent
- Elementary: POINCIANA ELEMENTARY SCHOOL
- Middle: GULF VIEW MIDDLE
- High: NAPLES HIGH
Source: SWFLMLS. This data may not be complete. We recommend contacting the local school district to confirm school assignments for this home.
Sell for more on Zillow
Get a Zillow Showcase℠ listing at no additional cost and you could sell for .
$5,741,600
2% more
+$114K
With Zillow Showcase(estimated)
$5,856,432
Sell for more on Zillow
Get a Zillow Showcase℠ listing at no additional cost and you could sell for .
$5,741,600
2% more
+$114K
With Zillow Showcase(estimated)
$5,856,432
- Florida
- Collier County
- Naples
- 34105
- Grey Oaks
- 2040 Isla Vista LN
