Skip main navigation
Sold for $2,050,000
  • $2,050,000

    2040 Krameria Street, Denver, CO 80207

    5beds
    3,661sqft
    Single Family Residence
    Built in 1933
    6,100 Square Feet Lot
    $1,994,800 Zestimate®
    $560/sqft
    $5,605 Estimated rent

    Home value

    $1,994,800

    $1.88M - $2.13M

    $5,605/mo

    Zestimate® history
    Loading
    Loading...

    Owner options

    List your home for rent

    $5,605/mo

    Rent Zestimate®

    Find your next renter with Zillow Rental Manager. Plus, with online applications, you can quickly screen prospective tenants – for free.

    Learn more

    $5,605/mo

    Rent Zestimate®

    Refinance and save

    $9,504/mo

    Est. payment

    Refinancing to a lower rate could help reduce your monthly payments and save thousands over the life of the loan.

    See today's rates

    $9,504/mo

    Est. payment

    Explore your selling options

    Work with a Zillow partner agent

    Leverage their expertise and Zillow's premium Showcase listings to get your home seen by more buyers.

    Get started

    List with your own agent

    Get your home in front of millions of buyers by listing it on Zillow.

    Learn how to do it

    Sell it yourself

    Take full control of how buyers see your home on Zillow by listing For Sale by Owner (FSBO).

    List your home

    What's special

    Elegant finishesFinished basementLush backyardGrassy yardAmple storageCustom storage solutionsOversized shower
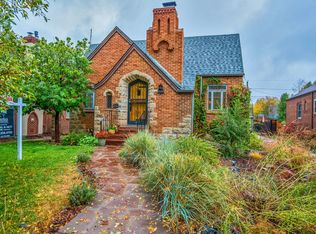
    Park Hill Perfection! This beautifully reimagined two-story home blends timeless charm with luxurious, high-end finishes throughout. Thoughtfully designed with warm, welcoming tones and a modern layout, the home features clever storage nooks, a cozy reading corner, and multiple inviting spaces to relax and entertain. The heart of the home is the stunning kitchen, complete with marble countertops, an eat-in breakfast nook, bar seating, and a formal dining area. An oversized wine fridge makes entertaining a breeze, while the seamless flow of the main floor invites gatherings both large and small. The spacious mudroom offers custom storage solutions as you enter from the oversized two-car detached garage. Upstairs, a light-filled loft opens to a beautiful balcony overlooking the lush backyard. Two generous bedrooms share a well-appointed full bathroom, The luxurious primary suite offers vaulted ceilings, a large walk-in closet, and a spa-like bathroom with an oversized shower, soaking tub, and elegant finishes. Thoughtful built-ins provide ample storage for linens and toiletries throughout. Step outside to a spacious 6,000+ sq ft lot designed for outdoor living—featuring a tiled patio, built-in BBQ, fire pit with seating, and a grassy yard perfect for kids, pets, and gatherings under the stars. The finished basement rounds out the home with a private guest bedroom, full bath, a flexible exercise room or den, and a cozy media or playroom—ideal for hosting guests or enjoying quiet nights in. All this, just steps from the vibrant Kearney Street shops and restaurants—grab a coffee at Honey Hill, meet friends for brunch at Esters, or enjoy an evening out at Tables or Neighbors Wine Bar. Walkability and lifestyle come together perfectly in this one-of-a-kind Park Hill gem.

    Zillow last checked:

    Listing updated:

    Listed by:

    Jenny Wiens 303-638-9906 Jenny@corcoranperry.com,

    Corcoran Perry & Co.

    Bought with:

    Tanya Lores, 100089602

    Compass - Denver

    Source: REcolorado as distributed by MLS GRID,MLS#: 6109600MLS Logo

    Facts & features

    Interior

    Bedrooms & bathrooms
    • Bedrooms: 5
    • Bathrooms: 4
    • Full bathrooms: 3
    • 3/4 bathrooms: 1
    • Main level bathrooms: 1
    • Main level bedrooms: 1
    Primary bedroom
    • Level: Upper
    • Area: 208 Square Feet
    • Dimensions: 13 x 16
    Bedroom
    • Level: Upper
    • Area: 120 Square Feet
    • Dimensions: 12 x 10
    Bedroom
    • Level: Upper
    • Area: 154 Square Feet
    • Dimensions: 14 x 11
    Bedroom
    • Level: Basement
    • Area: 132 Square Feet
    • Dimensions: 11 x 12
    Bedroom
    • Description: Bedroom Or Office
    • Level: Main
    • Area: 121 Square Feet
    • Dimensions: 11 x 11
    Primary bathroom
    • Level: Upper
    • Area: 133 Square Feet
    • Dimensions: 19 x 7
    Bathroom
    • Level: Main
    • Area: 42 Square Feet
    • Dimensions: 6 x 7
    Bathroom
    • Level: Upper
    • Area: 56 Square Feet
    • Dimensions: 8 x 7
    Bathroom
    • Level: Basement
    • Area: 28 Square Feet
    • Dimensions: 7 x 4
    Dining room
    • Level: Main
    • Area: 221 Square Feet
    • Dimensions: 13 x 17
    Exercise room
    • Level: Basement
    • Area: 144 Square Feet
    • Dimensions: 12 x 12
    Kitchen
    • Level: Main
    • Area: 280 Square Feet
    • Dimensions: 14 x 20
    Laundry
    • Level: Upper
    • Area: 42 Square Feet
    • Dimensions: 6 x 7
    Living room
    • Level: Main
    • Area: 323 Square Feet
    • Dimensions: 17 x 19
    Loft
    • Level: Upper
    • Area: 300 Square Feet
    • Dimensions: 20 x 15
    Mud room
    • Level: Main
    • Area: 100 Square Feet
    • Dimensions: 10 x 10
    Office
    • Description: Bedroom Or Office
    • Level: Main
    • Area: 121 Square Feet
    • Dimensions: 11 x 11
    Heating
    • Forced Air
    Cooling
    • Central Air
    Appliances
    • Included: Bar Fridge, Cooktop, Dishwasher, Disposal, Double Oven, Dryer, Freezer, Microwave, Refrigerator, Tankless Water Heater, Washer, Wine Cooler
    • Laundry: In Unit
    Features
    • Built-in Features, Ceiling Fan(s), Eat-in Kitchen, Five Piece Bath, High Ceilings, Jack & Jill Bathroom, Kitchen Island, Marble Counters, Open Floorplan, Pantry, Primary Suite, Radon Mitigation System, Smart Thermostat, Smoke Free, Walk-In Closet(s), Wet Bar
    • Flooring: Tile, Wood
    • Windows: Double Pane Windows, Window Coverings
    • Basement: Cellar,Crawl Space,Finished,Partial
    • Number of fireplaces: 1
    • Fireplace features: Living Room
    • Common walls with other units/homes: No Common Walls
    Interior area
    • Total structure area: 3,661
    • Total interior livable area: 3,661 sqft
    • Finished area above ground: 2,969
    • Finished area below ground: 652

    Property

    Parking
    • Total spaces: 2
    • Parking features: Electric Vehicle Charging Station(s), Exterior Access Door, Oversized, Storage
    • Garage spaces: 2
    Features
    • Levels: Two
    • Stories: 2
    • Patio & porch: Covered, Front Porch, Patio
    • Exterior features: Balcony, Private Yard
    • Fencing: Full
    Lot
    • Size: 6,100 Square Feet
    • Features: Historical District, Landscaped, Level, Near Public Transit, Sprinklers In Front, Sprinklers In Rear
    • Residential vegetation: Grassed
    Details
    • Parcel number: 132226006
    • Zoning: U-SU-C
    • Special conditions: Standard

    Construction

    Type & style
    • Home type: SingleFamily
    • Architectural style: Traditional
    • Property subtype: Single Family Residence
    Materials
    • Brick, Frame
    • Foundation: Slab
    • Roof: Composition
    Condition
    • Updated/Remodeled
    • Year built: 1933

    Utilities & green energy

    • Sewer: Public Sewer
    • Water: Public
    • Utilities for property: Internet Access (Wired)

    Community & HOA

    Community
    • Security: Carbon Monoxide Detector(s), Radon Detector, Smoke Detector(s), Video Doorbell
    • Subdivision: Park Hill
    HOA
    • Has HOA: No
    Location
    • Region: Denver

    Financial & listing details

    • Price per square foot: $560/sqft
    • Tax assessed value: $1,910,100
    • Annual tax amount: $9,844
    • Date on market: 7/24/2025
    • Listing terms: Cash,Conventional,VA Loan
    • Exclusions: Seller's Personal Property
    • Ownership: Individual
    • Electric utility on property: Yes
    • Road surface type: Paved

    Price history

    DateEventPrice
    9/3/2025Sold$2,050,000-6.8%$560/sqft
    Source: REcolorado as distributed by MLS GRID #6109600 Report a problem
    8/8/2025Pending sale$2,199,000$601/sqft
    Source: REcolorado as distributed by MLS GRID #6109600 Report a problem
    7/24/2025Listed for sale$2,199,000+332%$601/sqft
    Source: REcolorado as distributed by MLS GRID #6109600 Report a problem
    5/22/2014Sold$509,000-3.8%$139/sqft
    Source: Public Record Report a problem
    3/26/2014Pending sale$529,000$144/sqft
    Source: RE/MAX CENTRAL ALLIANCE #9566112 Report a problem
    3/20/2014Listed for sale$529,000+115.9%$144/sqft
    Source: RE/MAX CENTRAL ALLIANCE #9566112 Report a problem
    5/4/1998Sold$245,000$67/sqft
    Source: Public Record Report a problem

    Public tax history

    YearProperty taxesTax assessment
    2024$9,631 +25.7%$124,290 -3%
    2023$7,662 +3.6%$128,200 +33.1%
    2022$7,397 +12%$96,350 -2.8%
    2021$6,605 +83.9%$99,130 +11.4%
    2020$3,592 +0.9%$89,018 +77.5%
    2019$3,560 $50,156 +9%
    2018$3,560 +0.3%$46,020
    2017$3,550 +11.1%$46,020 +12.5%
    2016$3,196 +22.8%$40,910
    2015$2,603 0%$40,910 +4.1%
    2014$2,604 -19.3%$39,300
    2013$3,226 +17.9%$39,300 +2.4%
    2012$2,736 +2.3%$38,370
    2011$2,676 +2.2%$38,370 -4.5%
    2010$2,617 +4.7%$40,180
    2009$2,500 -0.2%$40,180 +7.3%
    2008$2,505 +15.7%$37,440
    2007$2,164 +1.1%$37,440 +15.8%
    2006$2,140 +1.3%$32,330
    2005$2,113 +8%$32,330 -4.1%
    2003$1,957 +1.9%$33,720 +3.2%
    2002$1,920 $32,690 +31.5%
    2001-- $24,860
    Find assessor info on the county website

    Neighborhood: South Park Hill

    Nearby schools

    GreatSchools rating
    Schools provided by the listing agent
    • Elementary: Park Hill
    • Middle: Mcauliffe Manual
    • High: East
    • District: Denver 1

    Source: REcolorado as distributed by MLS GRID. This data may not be complete. We recommend contacting the local school district to confirm school assignments for this home.

    Get a cash offer in 3 minutes
    Find out how much your home could sell for in as little as 3 minutes with a no-obligation cash offer.
    Estimated market value
    $1,994,800
    Get a cash offer in 3 minutes
    Find out how much your home could sell for in as little as 3 minutes with a no-obligation cash offer.
    Estimated market value
    $1,994,800