Welcome to this Sharp Waterfront Condo. Spacious step down living room with alot of natural light. Slider that leads to awesome deck overlooking lake with stunning views. Perfect for relaxing and entertaining. Newer updated kitchen with gleaming white cabinetry. All appliances remain with condo. Nice dining area with lots of storage. Two generous size bedrooms that are serviced by attractive updated bathroom. Newer flooring. Many amenities including clubhouse, pool and golf course. Well maintained grounds. Condo living at its best. Close to shopping, restaurants and parks. Easy to show. Occupancy at close.
Sold for $156,500
$156,500
2040 Lac Du Mont Dr Unit 170, Haslett, MI 48840
2beds
864sqft
Condominium
Built in 1972
-- sqft lot
$162,500 Zestimate®
$181/sqft
$1,275 Estimated rent
Home value
$162,500
$151,000 - $174,000
$1,275/mo
Zestimate® history
Owner options
List your home for rent
$1,275/mo
Rent Zestimate®
Find your next renter with Zillow Rental Manager. Plus, with online applications, you can quickly screen prospective tenants – for free.
$1,275/mo
Rent Zestimate®
Refinance and save
$1,366/mo
Est. payment
Refinancing to a lower rate could help reduce your monthly payments and save thousands over the life of the loan.
$1,366/mo
Est. payment
Explore your selling options
Work with a Zillow partner agent
Leverage their expertise and Zillow's premium Showcase listings to get your home seen by more buyers.
Get startedList with your own agent
Get your home in front of millions of buyers by listing it on Zillow.
Learn how to do itSell it yourself
Take full control of how buyers see your home on Zillow by listing For Sale by Owner (FSBO).
List your homeWhat's special
Golf courseUpdated bathroomAwesome deckWell maintained groundsClose to shoppingNice dining areaNewer updated kitchen
Zillow last checked:
Listing updated:
Listed by:
Lisa Cain & Associates,
Berkshire Hathaway HomeServices
Source: Greater Lansing AOR,MLS#: 279749
Facts & features
Interior
Bedrooms & bathrooms
- Bedrooms: 2
- Bathrooms: 1
- Full bathrooms: 1
Primary bedroom
- Level: First
- Area: 165 Square Feet
- Dimensions: 15 x 11
Bedroom 2
- Level: First
- Area: 115 Square Feet
- Dimensions: 11.5 x 10
Dining room
- Level: First
- Area: 96 Square Feet
- Dimensions: 12 x 8
Kitchen
- Level: First
- Area: 85.68 Square Feet
- Dimensions: 10.2 x 8.4
Living room
- Level: First
- Area: 144 Square Feet
- Dimensions: 14.4 x 10
Heating
- Natural Gas
Cooling
- Central Air
Appliances
- Included: Gas Oven, Microwave, Washer/Dryer Stacked, Refrigerator, Gas Range
- Laundry: In Kitchen, Main Level
Features
- Ceiling Fan(s)
- Flooring: Carpet, Vinyl
- Basement: None
- Has fireplace: No
Interior area
- Total structure area: 864
- Total interior livable area: 864 sqft
- Finished area above ground: 864
- Finished area below ground: 0
Property
Parking
- Parking features: Common, Parking Lot
Features
- Levels: One
- Stories: 1
- Patio & porch: Deck
- Has view: Yes
- View description: Lake, Water
- Has water view: Yes
- Water view: Lake,Water
- Waterfront features: Lake Front, Lake Privileges
Lot
- Features: Landscaped, Near Golf Course, Views, Waterfront
Details
- Foundation area: 0
- Parcel number: 33020210152070
- Zoning description: Zoning
Construction
Type & style
- Home type: Condo
- Architectural style: Ranch
- Property subtype: Condominium
Materials
- Vinyl Siding, Block
- Roof: Shingle
Condition
- Year built: 1972
Utilities & green energy
- Electric: 100 Amp Service
- Sewer: Public Sewer
- Water: Public
- Utilities for property: Sewer Connected, Natural Gas Connected, High Speed Internet Available, Cable Available
Community & HOA
Community
- Features: Clubhouse, Curbs, Golf, Lake, Street Lights
- Subdivision: Lakeside Village
HOA
- Has HOA: Yes
- Amenities included: Clubhouse, Golf Course, Maintenance, Meeting Room, Pool, Snow Removal, Trash, Water
- Services included: Water, Snow Removal, Sewer, Liability Insurance, Maintenance Grounds, Maintenance Structure
- HOA fee: $225 monthly
- HOA name: Lakeside Village
Location
- Region: Haslett
Financial & listing details
- Price per square foot: $181/sqft
- Annual tax amount: $2,353
- Date on market: 4/9/2024
- Listing terms: Cash,Conventional
- Road surface type: Asphalt
Price history
| Date | Event | Price |
|---|---|---|
| 4/29/2024 | Sold | $156,500+4.4%$181/sqft |
Source:  Greater Lansing AOR #279749 Report a problem Greater Lansing AOR #279749 Report a problem | ||
| 4/23/2024 | Pending sale | $149,900$173/sqft |
Source: Greater Lansing AOR #279749 Report a problem | ||
| 4/15/2024 | Contingent | $149,900$173/sqft |
Source: Greater Lansing AOR #279749 Report a problem | ||
| 4/9/2024 | Listed for sale | $149,900$173/sqft |
Source: Greater Lansing AOR #279749 Report a problem | ||
Public tax history
Tax history is unavailable.
Neighborhood: 48840
Nearby homes
- $185,0003 bd2 ba1.2k sqft1988 Lac Du Mont Dr #144, Haslett, MI 48840Sold
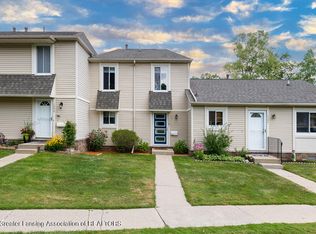
- $164,0002 bd2 ba950 sqft1974 Lac Du Mont Dr, Haslett, MI 48840Off Market
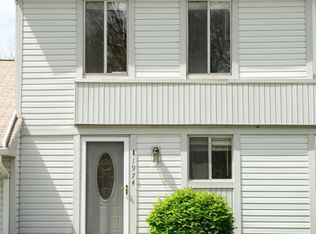
- $164,4002 bd2 ba992 sqft1972 Lac Du Mont UNIT 115, Haslett, MI 48840Off Market

- $170,2002 bd2 ba992 sqft2038 Lac Du Mont Dr, Haslett, MI 48840Off Market

- $150,9002 bd1 ba864 sqft1963 Lac Du Mont Dr, Haslett, MI 48840Off Market
- $157,1002 bd1 ba864 sqft1960 Lac Du Mont Dr, Haslett, MI 48840Off Market
- $169,7003 bd1 ba600 sqft1961 Lac Du Mont Dr, Haslett, MI 48840Off Market
- $125,5001 bd1 ba692 sqft1965 Lac Du Mont Dr, Haslett, MI 48840Off Market
Nearby schools
GreatSchools rating
- 7/10Murphy Elementary SchoolGrades: 2-5Distance: 0.3 mi
- 8/10Haslett Middle SchoolGrades: 6-8Distance: 1 mi
- 9/10Haslett High SchoolGrades: 9-12Distance: 1 mi
Schools provided by the listing agent
- High: Haslett
Source: Greater Lansing AOR. This data may not be complete. We recommend contacting the local school district to confirm school assignments for this home.
Get a cash offer in 3 minutes
Find out how much your home could sell for in as little as 3 minutes with a no-obligation cash offer.
Estimated market value
$162,500
Get a cash offer in 3 minutes
Find out how much your home could sell for in as little as 3 minutes with a no-obligation cash offer.
Estimated market value
$162,500
- Michigan
- Ingham County
- Haslett
- 48840
- 2040 Lac Du Mont Dr Unit 170
Nearby cities
Nearby zip codes
Other Haslett Topics
