Enjoy an abundance of activities and amenities in Del Webb's 55+ The Club, designed around your active lifestyle. Classy Stadley model sure to impress, features approximately $80,000 in upgrades/extras. This gorgeous single story home has an abundance of storage too. Entry foyer leads to Great Room featuring flexible design to entertain or host large gatherings. Chef's Kitchen features cheery breakfast nook, granite counters, newer SS appliances, island, 5-burner gas cooktop, 2 ovens, microwave. Newer solar tubes, sunscreens, exterior paint 2023. Primary Suite has huge walk-in closet with custom organization system. Maximum privacy layout provides private bed/bath in separate wing away from den and primary suite. High ceilings/large windows provide open feeling. Lovely shutters add elegant touch to this light and bright home. GORGEOUS Northeast back yard has covered patio/pergola, rock wall, and lots of greenery to enrich outdoor experience. HOA dues include front yard maintenance, Retreat Clubhouse with gym, pool, groups/clubs. Roseville Utilities. Superb quality of life by parks, trails, shopping, dining, entertainment, golf, recreational opportunities, many medical options. Aquatic Center, Library, Dog Park, tennis. Relaxed Roseville living near every convenience imaginable!
Closed
$650,000
2040 Leighham Dr, Roseville, CA 95747
2beds
2,071sqft
Single Family Residence
Built in 2012
6,146 Square Feet Lot
$633,400 Zestimate®
$314/sqft
$2,628 Estimated rent
Home value
$633,400
$602,000 - $665,000
$2,628/mo
Zestimate® history
Owner options
List your home for rent
$2,628/mo
Rent Zestimate®
Find your next renter with Zillow Rental Manager. Plus, with online applications, you can quickly screen prospective tenants – for free.
$2,628/mo
Rent Zestimate®
Refinance and save
$4,338/mo
Est. payment
Refinancing to a lower rate could help reduce your monthly payments and save thousands over the life of the loan.
$4,338/mo
Est. payment
Explore your selling options
Work with a Zillow partner agent
Leverage their expertise and Zillow's premium Showcase listings to get your home seen by more buyers.
Get startedList with your own agent
Get your home in front of millions of buyers by listing it on Zillow.
Learn how to do itSell it yourself
Take full control of how buyers see your home on Zillow by listing For Sale by Owner (FSBO).
List your homeWhat's special
Huge walk-in closetGorgeous single story homeRock wallPrimary suiteGranite countersNewer ss appliancesLovely shutters
Zillow last checked:
Listing updated:
Listed by:
Anne Wiens DRE #01425896 916-847-6006,
Coldwell Banker Sun Ridge Real Estate
Bought with:
Justin Johnson, DRE #01833715
Big Block Realty North
Source: MetroList Services of CA,MLS#: 223086838Originating MLS: MetroList Services, Inc.
Facts & features
Interior
Bedrooms & bathrooms
- Bedrooms: 2
- Bathrooms: 2
- Full bathrooms: 2
Rooms
- Room types: Master Bathroom, Bathroom, Master Bedroom, Den, Office, Kitchen, Laundry, Living Room
Primary bathroom
- Features: Shower Stall(s), Double Vanity, Sitting Area, Tub, Walk-In Closet(s), Window
Dining room
- Features: Breakfast Nook, Bar, Dining/Living Combo, Formal Area
Kitchen
- Features: Breakfast Area, Pantry Closet, Granite Counters, Slab Counter, Kitchen Island
Heating
- Central, Natural Gas
Cooling
- Ceiling Fan(s), Central Air
Appliances
- Included: Built-In Electric Oven, Gas Cooktop, Gas Water Heater, Dishwasher, Disposal, Microwave, Double Oven, Plumbed For Ice Maker
- Laundry: Laundry Room, Cabinets, Sink, Inside Room
Features
- Flooring: Carpet, Tile
- Has fireplace: No
Interior area
- Total interior livable area: 2,071 sqft
Property
Parking
- Total spaces: 2
- Parking features: Attached, Garage Door Opener, Garage Faces Front, Interior Access, Driveway
- Attached garage spaces: 2
- Has uncovered spaces: Yes
Features
- Stories: 1
- Has private pool: Yes
- Pool features: In Ground
- Fencing: Back Yard
Lot
- Size: 6,146 Square Feet
- Features: Auto Sprinkler F&R, Shape Regular, Landscape Back, Landscape Front
Details
- Additional structures: Pergola
- Parcel number: 490260057000
- Zoning description: Res
- Special conditions: Standard
Construction
Type & style
- Home type: SingleFamily
- Architectural style: Contemporary
- Property subtype: Single Family Residence
Materials
- Ceiling Insulation, Concrete, Stucco, Frame, Wood
- Foundation: Concrete, Slab
- Roof: Tile
Condition
- Year built: 2012
Details
- Builder name: Pulte
Utilities & green energy
- Sewer: In & Connected, Public Sewer
- Water: Water District, Public
- Utilities for property: Cable Available, Public, Electric, Underground Utilities, Internet Available, Natural Gas Connected
Community & HOA
Community
- Senior community: Yes
HOA
- Has HOA: Yes
- Amenities included: Barbecue, Pool, Clubhouse, Recreation Room, Recreation Facilities, Fitness Center
- Services included: Pool
- HOA fee: $205 monthly
Location
- Region: Roseville
Financial & listing details
- Price per square foot: $314/sqft
- Tax assessed value: $599,000
- Price range: $650K - $650K
- Date on market: 7/3/2025
- Road surface type: Paved
Price history
| Date | Event | Price |
|---|---|---|
| 2/5/2024 | Sold | $650,000-0.4%$314/sqft |
Source: MetroList Services of CA #223086838 Report a problem | ||
| 1/7/2024 | Pending sale | $652,300$315/sqft |
Source: MetroList Services of CA #223086838 Report a problem | ||
| 10/16/2023 | Price change | $652,300-3.9%$315/sqft |
Source: MetroList Services of CA #223086838 Report a problem | ||
| 9/13/2023 | Listed for sale | $679,000+25.7%$328/sqft |
Source: MetroList Services of CA #223086838 Report a problem | ||
| 3/20/2019 | Listing removed | $540,000$261/sqft |
Source: Coldwell Banker Sun Ridge Real #18069345 Report a problem | ||
| 3/5/2019 | Price change | $540,000-0.9%$261/sqft |
Source: Coldwell Banker Sun Ridge Real #18069345 Report a problem | ||
| 2/6/2019 | Listed for sale | $545,000$263/sqft |
Source: Coldwell Banker Sun Ridge Real #18069345 Report a problem | ||
| 10/31/2018 | Listing removed | $545,000$263/sqft |
Source: Coldwell Banker Sun Ridge Real #18069345 Report a problem | ||
| 10/9/2018 | Listed for sale | $545,000+57.1%$263/sqft |
Source: Coldwell Banker Sun Ridge Real #18069345 Report a problem | ||
| 10/19/2012 | Sold | $347,000$168/sqft |
Source: Public Record Report a problem | ||
Public tax history
| Year | Property taxes | Tax assessment |
|---|---|---|
| 2026 | -- | $599,000 -3.2% |
| 2025 | $9,129 +28.8% | $619,000 +45.4% |
| 2024 | $7,090 +2.3% | $425,632 +2% |
| 2023 | $6,931 +0.7% | $417,288 +2% |
| 2022 | $6,885 +2.6% | $409,107 +2% |
| 2021 | $6,714 +2.4% | $401,086 +1% |
| 2020 | $6,557 | $396,974 +2% |
| 2019 | $6,557 +5.2% | $389,191 +2% |
| 2018 | $6,234 +1.9% | $381,561 +2% |
| 2017 | $6,119 0% | $374,080 +2% |
| 2016 | $6,121 +1.6% | $366,746 +1.5% |
| 2015 | $6,024 +0.9% | $361,238 +2% |
| 2014 | $5,968 | $354,163 +2.1% |
| 2013 | -- | $346,790 |
Find assessor info on the county website
Neighborhood: Westpark
Nearby homes
- $576,6003 bd2 ba1.7k sqft2048 Leighham Dr, Roseville, CA 95747Off Market
- $665,1003 bd2 ba1.9k sqft2032 Leighham Dr, Roseville, CA 95747Off Market

- $633,1002 bd2 ba2k sqft2056 Leighham Dr, Roseville, CA 95747Off Market
- $799,8003 bd3 ba2.4k sqft540 Harpford Ct, Roseville, CA 95747Off Market
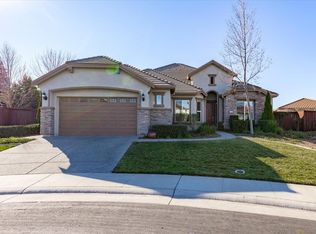
- $590,0002 bd2 ba2k sqft2024 Leighham Dr, Roseville, CA 95747Sold
- $710,8003 bd2 ba2.3k sqft201 Aske Ct, Roseville, CA 95747Off Market
- $633,1002 bd2 ba2k sqft532 Harpford Ct, Roseville, CA 95747Off Market
- $615,3003 bd2 ba1.9k sqft2064 Leighham Dr, Roseville, CA 95747Off Market
Nearby schools
GreatSchools rating
- 9/10Junction Elementary SchoolGrades: K-5Distance: 0.2 mi
- 9/10Barbara Chilton Middle SchoolGrades: 6-8Distance: 0.5 mi
- 7/10West Park HighGrades: 9-12Distance: 0.9 mi
Get a cash offer in 3 minutes
Find out how much your home could sell for in as little as 3 minutes with a no-obligation cash offer.
Estimated market value
$633,400
Get a cash offer in 3 minutes
Find out how much your home could sell for in as little as 3 minutes with a no-obligation cash offer.
Estimated market value
$633,400
- California
- Placer County
- Roseville
- 95747
- Westpark
- 2040 Leighham Dr
