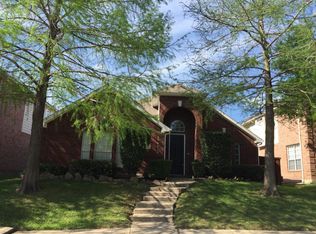
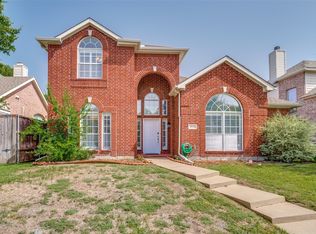
Welcome to this beautiful 3-bedroom, 2.5-bath home located in a quiet and highly desirable neighborhood. Freshly painted and featuring updated bathrooms, new LVP flooring throughout the first floor and all new carpet on the second floor, this spacious home combines comfort, style, and functionality in a layout that is perfect for families and professionals alike. As you enter the home, you'll be greeted by a grand foyer with soaring ceilings that create a bright and open atmosphere. Master bedroom located on the first floor, the other two other bedrooms are on the second floor. The home offers generous living spaces, a dedicated media room for movie nights and entertainment, and a large game room that provides flexibility for recreation, a home office, or a play area. The inviting living areas flow seamlessly into the kitchen and dining spaces, making the home ideal for both everyday living and entertaining. Located in a peaceful, well-maintained community, this home is zoned to highly rated schools within the renowned Plano ISD, making it an excellent choice for families. Residents enjoy a quiet neighborhood atmosphere, also offers a nice community pool, and remaining conveniently close to shopping, dining, parks, and major highways. If you're looking for a move-in-ready home with fresh updates, spacious living areas, and access to outstanding schools, 2040 Londonderry Dr is a wonderful place to call home. schedule a showing today. We accept TAR application with paystubs and DL look for the uploaded instructions
House for rent
Accepts Zillow applications
$2,800/mo
Fees may apply
2040 Londonderry Dr, Allen, TX 75013
3beds
2,673sqft
Price may not include required fees and charges. Price shown reflects the lease term provided. Learn more|
Single family residence
Available now
Cats, small dogs OK
Air conditioner, central air
None laundry
Attached garage parking
Central, none
What's special
Freshly paintedUpdated bathroomsNice community poolGenerous living spacesQuiet neighborhood atmospherePeaceful well-maintained communityBright and open atmosphere
- 25 days |
- -- |
- -- |
Zillow last checked:
Listing updated:
Travel times
Facts & features
Interior
Bedrooms & bathrooms
- Bedrooms: 3
- Bathrooms: 3
- Full bathrooms: 2
- 1/2 bathrooms: 1
Heating
- Contact manager
Cooling
- Air Conditioner, Central Air
Appliances
- Included: Microwave Oven, Oven
- Laundry: Contact manager
Features
- Flooring: Carpet, Hardwood
Interior area
- Total interior livable area: 2,673 sqft
Video & virtual tour
Property
Parking
- Parking features: Contact manager
- Has attached garage: Yes
- Details: Contact manager
Features
- Patio & porch: Contact manager
- Exterior features: Contact manager
Details
- Additional structures: Contact manager
- Parcel number: R396000G00901
- Other equipment: Contact manager
Construction
Type & style
- Home type: SingleFamily
- Property subtype: Single Family Residence
Community & HOA
Community
- Features: Contact manager
HOA
- Amenities included: Contact manager
Location
- Region: Allen
Financial & listing details
- Lease term: 1 Year
Price history
| Date | Event | Price |
|---|---|---|
| 7/4/2026 | Price change | $2,800-3.4%$1/sqft |
Source: Zillow Rentals Report a problem | ||
| 6/25/2026 | Listed for rent | $2,900+52.6%$1/sqft |
Source: Zillow Rentals Report a problem | ||
| 4/20/2014 | Listing removed | $1,900$1/sqft |
Source: RE/MAX Premier Report a problem | ||
| 3/1/2014 | Listed for rent | $1,900$1/sqft |
Source: RE/MAX Premier #12095941 Report a problem | ||
Neighborhood: Custer Hill
Nearby schools
GreatSchools rating
- 10/10Beverly Elementary SchoolGrades: K-5Distance: 0.3 mi
- 7/10Hendrick Middle SchoolGrades: 6-8Distance: 1 mi
- 5/10Clark High SchoolGrades: 9-10Distance: 2.7 mi