Skip main navigation
Sold for $735,000
  • $735,000

    2040 Martha St, Philadelphia, PA 19125

    4beds
    3,162sqft
    Townhouse
    Built in 2024
    1,280 Square Feet Lot
    $763,000 Zestimate®
    $232/sqft
    $3,957 Estimated rent

    Home value

    $763,000

    $717,000 - $809,000

    $3,957/mo

    Zestimate® history
    Loading
    Loading...

    Owner options

    List your home for rent

    $3,957/mo

    Rent Zestimate®

    Find your next renter with Zillow Rental Manager. Plus, with online applications, you can quickly screen prospective tenants – for free.

    Learn more

    $3,957/mo

    Rent Zestimate®

    Refinance and save

    $4,514/mo

    Est. payment

    Refinancing to a lower rate could help reduce your monthly payments and save thousands over the life of the loan.

    See today's rates

    $4,514/mo

    Est. payment

    Explore your selling options

    Work with a Zillow partner agent

    Leverage their expertise and Zillow's premium Showcase listings to get your home seen by more buyers.

    Get started

    List with your own agent

    Get your home in front of millions of buyers by listing it on Zillow.

    Learn how to do it

    Sell it yourself

    Take full control of how buyers see your home on Zillow by listing For Sale by Owner (FSBO).

    List your home

    What's special

    Rooftop deckTub showerModern urban livingModern designLaundry centerLarge rear yardPristine white designer tile
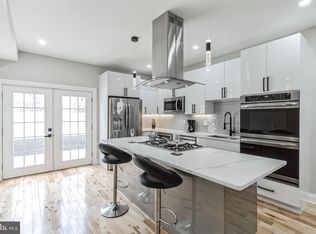
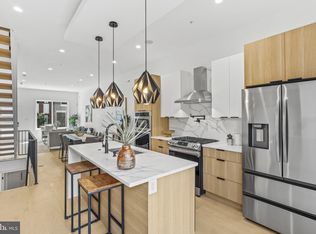
    Introducing Martha Place ..... a stunning newly constructed 3 unit townhome development in the vibrant neighborhood of Fishtown, boasting approximately 2325 square feet of luxurious living space spread across three levels, with an additional 735 square feet of finished basement living. Did we mention that each home has a 1-year builder warranty and a full ten-year tax abatement! Step inside to discover a large great room with 9 ' high ceilings and rich detailed trim and shadow box appointments. white oak flooring throughout, complemented by sleek oak floating staircases that add a touch of elegance to the modern design, living, and dining area. The stylish kitchen is finished with two-toned lacquered cabinetry and a designer tile backsplash. A breakfast bar with three seats will inspire you to don your chef's hat and host your friends and family! On the second floor, retreat to the primary bedroom oasis featuring a deep walk-in closet and a spa-style ensuite bathroom. Pamper yourself in the frameless glass enclosure shower or indulge in a relaxing bath in the white soaker tub surrounded by pristine white designer tile. A double vanity adds both functionality and sophistication to the space. The laundry center is conveniently located on this level and is furnished with a full size top loader electric washer and dryer. The third floor offers two generously sized bedrooms, each boasting ample closet space for storage. A shared hallway bath with modern fixtures and a tub shower completes this level, ensuring comfort and convenience for all occupants. Take entertaining to new heights on the rooftop deck, where breathtaking views of Fishtown and the surrounding areas await. Additionally, the large rear yard provides plenty of space for outdoor gatherings and relaxation. But the luxury doesn’t end there – descend to the finished basement, where you’ll find an en suite bedroom and an additional entertainment area perfect for movie nights or hosting guests. This meticulously designed townhome offers the perfect blend of style, comfort, and functionality, making it the ideal place to call home in Fishtown. Schedule your tour today and experience the epitome of modern urban living!

    Zillow last checked:

    Listing updated:

    Listed by:

    Jonathan Tori 267-688-3791,

    Addison Real Estate Company Inc

    Bought with:

    Sarah Frangos, RS311011

    BHHS Fox & Roach At the Harper, Rittenhouse Square

    Source: Bright MLS,MLS#: PAPH2340026MLS Logo

    Facts & features

    Interior

    Bedrooms & bathrooms
    • Bedrooms: 4
    • Bathrooms: 3
    • Full bathrooms: 3
    Basement
    • Description: Percent Finished: 100.0
    • Area: 791
    Heating
    • Forced Air, Natural Gas
    Cooling
    • Central Air, Electric
    Appliances
    • Included: Electric Water Heater
    • Laundry: Dryer In Unit, Upper Level, Laundry Room
    Features
    • Basement: Finished
    • Has fireplace: No
    Interior area
    • Total structure area: 3,162
    • Total interior livable area: 3,162 sqft
    • Finished area above ground: 2,371
    • Finished area below ground: 791

    Property

    Parking
    • Parking features: On Street
    • Has uncovered spaces: Yes
    Accessibility
    • Accessibility features: None
    Features
    • Levels: Three
    • Stories: 3
    • Pool features: None
    Lot
    • Size: 1,280 sqft
    • Dimensions: 16 x 80
    Details
    • Additional structures: Above Grade, Below Grade
    • Parcel number: 311000006
    • Zoning: RSA5
    • Special conditions: Standard

    Construction

    Type & style
    • Home type: Townhouse
    • Architectural style: Contemporary
    • Property subtype: Townhouse
    Materials
    • Brick, Frame, Vinyl Siding
    • Foundation: Concrete Perimeter
    • Roof: Fiberglass
    Condition
    • Excellent
    • New construction: Yes
    • Year built: 2024

    Utilities & green energy

    • Electric: 200+ Amp Service
    • Sewer: Public Sewer
    • Water: Public

    Community & neighborhood

    Location
    • Region: Philadelphia
    • Subdivision: Fishtown
    • Municipality: PHILADELPHIA

    Other

    Other facts
    • Listing agreement: Exclusive Right To Sell
    • Listing terms: Cash,Bank Portfolio,Conventional
    • Ownership: Fee Simple

    Price history

    DateEventPrice
    5/10/2024Sold$735,000-0.5%$232/sqft
    Source: Bright MLS #PAPH2340026 Report a problem
    4/30/2024Pending sale$739,000$234/sqft
    Source: Bright MLS #PAPH2340026 Report a problem
    4/12/2024Contingent$739,000$234/sqft
    Source: Bright MLS #PAPH2340026 Report a problem
    4/7/2024Listed for sale$739,000$234/sqft
    Source: Bright MLS #PAPH2340026 Report a problem

    Public tax history

    Tax history is unavailable.

    Neighborhood: East Kensington

    Nearby schools

    GreatSchools rating
    Schools provided by the listing agent
    • District: The School District Of Philadelphia

    Source: Bright MLS. This data may not be complete. We recommend contacting the local school district to confirm school assignments for this home.

    Get a cash offer in 3 minutes
    Find out how much your home could sell for in as little as 3 minutes with a no-obligation cash offer.
    Estimated market value
    $763,000
    Get a cash offer in 3 minutes
    Find out how much your home could sell for in as little as 3 minutes with a no-obligation cash offer.
    Estimated market value
    $763,000