HUGE PRICE REDUCTION! Seller will still pay closing cost with acceptable offer. SELLER WILL REMOVE ADA FEAUTURES FOR BUYERS WHO DON'T NEED THEM!! This 4 Bedroom Home features an Elevator, Generator, Smart Thermostats & Drive-Through Garage. It is thoughtfully designed with extensive accessibility features (that seller will remove if necessary such as the chair lift at the stairs and the lift that's located in the master bathroom), modern technology, and major system upgrades. The home features a residential elevator (installed March 2024) providing access to the upstairs primary bedroom. A Safe Step walk-in tub (2020), and a ramp (2023). The kitchen was updated in November 2024, and both bathrooms have been remodeled, including the downstairs bathroom (January 2025) and an upstairs bathroom featuring a bidet with hot and cold water (installed June 2022).
Enjoy peace of mind with a whole-home generator and HVAC system installed December 2023, plus upstairs and downstairs smart thermostats that are voice-activated and can be controlled remotely from your phone, adding both comfort and energy efficiency.
Additional highlights include a drive-through garage with two doors, a closed-in patio perfect for relaxing or entertaining, and a large fenced backyard offering privacy and outdoor enjoyment. With an acceptable offer. A rare opportunity to own a home with modern upgrades, smart technology, and thoughtful features—schedule your private showing today.
Sold
Price Unknown
2040 McCutcheon Ave, Shreveport, LA 71108
4beds
1,969sqft
Single Family Residence
Built in 1947
9,321 Square Feet Lot
$180,800 Zestimate®
$--/sqft
$1,433 Estimated rent
Home value
$180,800
$165,000 - $199,000
$1,433/mo
Zestimate® history
Owner options
List your home for rent
$1,433/mo
Rent Zestimate®
Find your next renter with Zillow Rental Manager. Plus, with online applications, you can quickly screen prospective tenants – for free.
$1,433/mo
Rent Zestimate®
Refinance and save
Refinancing to a lower rate could help reduce your monthly payments and save thousands over the life of the loan.
Explore your selling options
Work with a Zillow partner agent
Leverage their expertise and Zillow's premium Showcase listings to get your home seen by more buyers.
Get startedList with your own agent
Get your home in front of millions of buyers by listing it on Zillow.
Learn how to do itSell it yourself
Take full control of how buyers see your home on Zillow by listing For Sale by Owner (FSBO).
List your homeWhat's special
Drive-through garageSmart thermostats
Zillow last checked:
Listing updated:
Listed by:
Melonie Rogers 0000013099 318-868-3600,
Century 21 Elite 318-868-3600
Bought with:
Rachel Harvill
Diamond Realty & Associates
Source: NTREIS,MLS#: 21152281
Facts & features
Interior
Bedrooms & bathrooms
- Bedrooms: 4
- Bathrooms: 2
- Full bathrooms: 2
Primary bedroom
- Level: Second
- Dimensions: 0 x 0
Bedroom
- Level: First
- Dimensions: 0 x 0
Bedroom
- Level: First
- Dimensions: 0 x 0
Bedroom
- Level: First
- Dimensions: 0 x 0
Primary bathroom
- Level: Second
- Dimensions: 0 x 0
Dining room
- Level: First
- Dimensions: 0 x 0
Other
- Level: First
- Dimensions: 0 x 0
Kitchen
- Level: First
- Dimensions: 0 x 0
Living room
- Level: First
- Dimensions: 0 x 0
Appliances
- Included: Gas Cooktop, Gas Oven, Gas Range
Features
- High Speed Internet
- Has basement: No
- Number of fireplaces: 1
- Fireplace features: Living Room
Interior area
- Total interior livable area: 1,969 sqft
Property
Parking
- Total spaces: 2
- Parking features: Garage Faces Front
- Garage spaces: 2
Accessibility
- Accessibility features: Accessible Full Bath, Accessible Elevator Installed, Accessible Kitchen, Accessible Approach with Ramp, Stair Lift, Accessible Entrance
Features
- Levels: Two
- Stories: 2
- Pool features: None
Lot
- Size: 9,321 Square Feet
Details
- Parcel number: 171434029001900
Construction
Type & style
- Home type: SingleFamily
- Architectural style: Detached
- Property subtype: Single Family Residence
- Attached to another structure: Yes
Condition
- Year built: 1947
Utilities & green energy
- Sewer: Public Sewer
- Water: Public
- Utilities for property: Sewer Available, Water Available
Community & HOA
Community
- Subdivision: PINECROFT
HOA
- Has HOA: No
Location
- Region: Shreveport
Financial & listing details
- Tax assessed value: $150,780
- Annual tax amount: $2,350
- Date on market: 1/13/2026
- Cumulative days on market: 50 days
Price history
| Date | Event | Price |
|---|---|---|
| 3/26/2026 | Sold | -- |
Source: NTREIS #21152281 Report a problem | ||
| 3/3/2026 | Pending sale | $179,900$91/sqft |
Source: NTREIS #21152281 Report a problem | ||
| 2/27/2026 | Price change | $179,900-10%$91/sqft |
Source: NTREIS #21152281 Report a problem | ||
| 2/10/2026 | Price change | $199,900-4.5%$102/sqft |
Source: NTREIS #21152281 Report a problem | ||
| 2/6/2026 | Price change | $209,400-0.2%$106/sqft |
Source: NTREIS #21152281 Report a problem | ||
| 1/13/2026 | Listed for sale | $209,900$107/sqft |
Source: NTREIS #21152281 Report a problem | ||
Public tax history
| Year | Property taxes | Tax assessment |
|---|---|---|
| 2025 | $212 | $15,078 |
| 2024 | $212 -81.9% | $15,078 +11.6% |
| 2023 | $1,177 | $13,513 |
| 2022 | $1,177 +2.9% | $13,513 |
| 2021 | $1,143 0% | $13,513 |
| 2020 | $1,143 -9.3% | $13,513 -1.8% |
| 2019 | $1,260 -0.8% | $13,764 |
| 2018 | $1,270 +57.4% | $13,764 |
| 2017 | $807 +0.2% | $13,764 +8.5% |
| 2015 | $805 -51.4% | $12,680 |
| 2014 | $1,656 | $12,680 |
| 2013 | $1,656 | $12,680 |
| 2012 | -- | $12,680 -0.3% |
| 2011 | -- | $12,720 |
Find assessor info on the county website
Neighborhood: Jenkins, Pinecroft Subdivision
Nearby homes
- $--3 bd1 ba1.2k sqft2036 McCutcheon Ave, Shreveport, LA 71108Sold
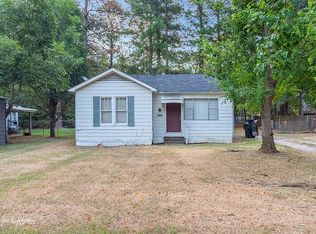
- $76,9002 bd1 ba1k sqft2020 McCutcheon Ave, Shreveport, LA 71108Off Market
- $221,8004 bd3 ba2k sqft2026 McCutcheon Ave, Shreveport, LA 71108Off Market
- $130,9003 bd1 ba1.2k sqft2034 McCutcheon Ave, Shreveport, LA 71108Off Market
- $---- bd-- ba-- sqft2034 McCutcheon Ave, Shreveport, LA 71108Sold
- $107,4003 bd1 ba1.2k sqft2104 McCutcheon Ave, Shreveport, LA 71108Off Market
- $4,5503 bd2 ba1.5k sqft2034 McCutcheon Ave, Shreveport, LA 71108Off Market
- $263,0003 bd2 ba2.4k sqft2006 McCutcheon Ave, Shreveport, LA 71108Off Market
Nearby schools
GreatSchools rating
- 5/10Westwood Elementary SchoolGrades: PK-5Distance: 0.8 mi
- 4/10Caddo Middle Career And Technology SchoolGrades: 6-8Distance: 2 mi
- 3/10Woodlawn Leadership AcademyGrades: 9-12Distance: 1.2 mi
Schools provided by the listing agent
- Elementary: Caddo ISD Schools
- Middle: Caddo ISD Schools
- High: Caddo ISD Schools
- District: Caddo PSB
Source: NTREIS. This data may not be complete. We recommend contacting the local school district to confirm school assignments for this home.
Sell for more on Zillow
Get a Zillow Showcase℠ listing at no additional cost and you could sell for .
$180,800
2% more
+$3,616
With Zillow Showcase(estimated)
$184,416
- Louisiana
- Caddo Parish
- Shreveport
- 71108
- Jenkins, Pinecroft Subdivision
- 2040 McCutcheon Ave
Nearby cities
Nearby neighborhoods
- Airport, Pines Road Real estate
- Broadmoor, Anderson Island, Shreve Isle. Real estate
- Caddo Heights, South Highlands Real estate
- Ceder Grove, Lynbrook Real estate
- Highland, Stoner Hill Real estate
- Hyde Park Brookwood, Southern Hills Real estate
- Jenkins, Pinecroft Subdivision Real estate
- Martin Luther King Dr. Area Real estate
- Springlake, University Terrace Real estate
- Sunset Arcre, Garden Valley, Morningside Real estate
Nearby zip codes
Other Shreveport Topics
