Modern comfort and timeless charm in this beautifully renovated brick ranch home! Updated in 2025 from top to bottom for today’s lifestyle….over 2100 sq feet finished four bedrooms and two bathrooms. Fresh enhancements include: newly finished hardwood floors, new windows, interior paint, carpet, and a stunning redesigned kitchen. Complete with sleek cabinetry, stylish countertops, tile backsplash, new appliances and updated fixtures. Both bathrooms feature new vanities & fixtures. Expansive hardwood floors on the main-level including the bedrooms.
Enjoy main-level living with a cozy atmosphere and signature curved ceiling and doorways. Spacious lower-level flex room perfect for a theater or kids playroom. The home and garage also provide ample storage.
Relax outdoors on the covered patio overlooking the fully fenced backyard, ideal for unwinding at the end of the day. Additional features include: a built-in patio storage closet, oversized 2-car detached garage with extra driveway parking.
Located for convenience near I-225, and I-70, with bus access just 6 blocks away and light rail within 2 miles. Close to the Fitzsimmons Medical Campus, CU Anschutz Medical Campus, Children’s Hospital, and VA Medical Center, restaurants, and shopping. This home offers the perfect blend of comfort, style, and accessibility!
Sold for $485,000
$485,000
2040 Moline Street, Aurora, CO 80010
4beds
2,296sqft
Single Family Residence
Built in 1956
6,350 Square Feet Lot
$474,200 Zestimate®
$211/sqft
$2,910 Estimated rent
Home value
$474,200
$446,000 - $507,000
$2,910/mo
Zestimate® history
Owner options
List your home for rent
$2,910/mo
Rent Zestimate®
Find your next renter with Zillow Rental Manager. Plus, with online applications, you can quickly screen prospective tenants – for free.
$2,910/mo
Rent Zestimate®
Refinance and save
$3,038/mo
Est. payment
Refinancing to a lower rate could help reduce your monthly payments and save thousands over the life of the loan.
$3,038/mo
Est. payment
Explore your selling options
Work with a Zillow partner agent
Leverage their expertise and Zillow's premium Showcase listings to get your home seen by more buyers.
Get startedList with your own agent
Get your home in front of millions of buyers by listing it on Zillow.
Learn how to do itSell it yourself
Take full control of how buyers see your home on Zillow by listing For Sale by Owner (FSBO).
List your homeWhat's special
Stylish countertopsBuilt-in patio storage closetStunning redesigned kitchenInterior paintNew appliancesFour bedroomsTwo bathrooms
Zillow last checked:
Listing updated:
Listed by:
Alice MB Downie 303-520-0277 alice.downie@cbrealty.com,
Coldwell Banker Realty 24
Bought with:
Megan Reinman, 100068678
RE/MAX Leaders
Source: REcolorado as distributed by MLS GRID,MLS#: 8204629
Facts & features
Interior
Bedrooms & bathrooms
- Bedrooms: 4
- Bathrooms: 2
- Full bathrooms: 1
- 3/4 bathrooms: 1
- Main level bathrooms: 1
- Main level bedrooms: 3
Bedroom
- Description: Hardwood Floors, Blinds, Closet, Corner Location
- Features: Primary Suite
- Level: Main
- Area: 156 Square Feet
- Dimensions: 12 x 13
Bedroom
- Description: Hardwood Floors, Blinds, Closet
- Level: Main
- Area: 90 Square Feet
- Dimensions: 9 x 10
Bedroom
- Description: Carpet, Non-Conforming, 8 Ft Long Closet,
- Level: Basement
- Area: 195 Square Feet
- Dimensions: 13 x 15
Bedroom
- Description: Hardwood Flooring, Blinds, Closet, Corner Location
- Level: Main
- Area: 120 Square Feet
- Dimensions: 10 x 12
Bathroom
- Description: Tile Floor, Tile Surround Tub/Shower Combo, New Sink And Countertop Vanity, Window
- Level: Main
- Area: 72 Square Feet
- Dimensions: 8 x 9
Bathroom
- Description: Tile Floor, Tile Surround In Shower, New Vanity
- Level: Basement
- Area: 60 Square Feet
- Dimensions: 5 x 12
Dining room
- Description: Hardwood Floors, New Light Fixture
- Level: Main
- Area: 56 Square Feet
- Dimensions: 7 x 8
Family room
- Description: Carpet, New Light Fixtures
- Level: Basement
- Area: 312 Square Feet
- Dimensions: 13 x 24
Kitchen
- Description: Tile Floors, Renovated In 2025, Newer Cabinetry, Stainless Steel Appliances, Quartz Countertops, Tile Backsplash, Multiple Windows, Sink Below Window
- Level: Main
- Area: 120 Square Feet
- Dimensions: 10 x 12
Laundry
- Description: Cement Painted Floor, Sink, Washer / Electric Dryer Hookups
- Level: Basement
- Area: 120 Square Feet
- Dimensions: 10 x 12
Living room
- Description: Hardood Floors, Large Picture Window Overlooking Front Yard
- Level: Main
- Area: 221 Square Feet
- Dimensions: 13 x 17
Utility room
- Description: Unfinished Area, Shelves
- Level: Basement
- Area: 104 Square Feet
- Dimensions: 8 x 13
Heating
- Forced Air, Natural Gas
Cooling
- None
Appliances
- Included: Dishwasher, Disposal, Gas Water Heater, Microwave, Range, Refrigerator
- Laundry: In Unit
Features
- Entrance Foyer, Quartz Counters, Smoke Free, Solid Surface Counters, Stone Counters
- Flooring: Carpet, Concrete, Tile, Wood
- Windows: Double Pane Windows, Window Coverings
- Basement: Finished,Full,Interior Entry
Interior area
- Total structure area: 2,296
- Total interior livable area: 2,296 sqft
- Finished area above ground: 1,148
- Finished area below ground: 995
Property
Parking
- Total spaces: 2
- Parking features: Concrete, Exterior Access Door, Oversized, Storage
- Garage spaces: 2
Features
- Levels: One
- Stories: 1
- Patio & porch: Covered, Front Porch, Patio
- Exterior features: Private Yard, Rain Gutters
- Fencing: Full
Lot
- Size: 6,350 Square Feet
- Features: Level, Near Public Transit
Details
- Parcel number: R0096093
- Zoning: R-1
- Special conditions: Standard
Construction
Type & style
- Home type: SingleFamily
- Property subtype: Single Family Residence
Materials
- Brick, Frame
- Foundation: Raised
- Roof: Composition
Condition
- Updated/Remodeled
- Year built: 1956
Utilities & green energy
- Electric: 110V, 220 Volts
- Sewer: Public Sewer
- Water: Public
- Utilities for property: Electricity Connected, Natural Gas Connected
Community & HOA
Community
- Security: Carbon Monoxide Detector(s), Smoke Detector(s)
- Subdivision: Cox Sub
HOA
- Has HOA: No
Location
- Region: Aurora
Financial & listing details
- Price per square foot: $211/sqft
- Tax assessed value: $389,000
- Annual tax amount: $2,483
- Date on market: 12/11/2025
- Listing terms: Cash,Conventional,FHA,VA Loan
- Exclusions: Staging Items.
- Ownership: Corporation/Trust
- Electric utility on property: Yes
- Road surface type: Paved
Price history
| Date | Event | Price |
|---|---|---|
| 2/23/2026 | Sold | $485,000-3%$211/sqft |
Source:  REcolorado as distributed by MLS GRID #8204629 Report a problem REcolorado as distributed by MLS GRID #8204629 Report a problem | ||
| 1/28/2026 | Pending sale | $499,900$218/sqft |
Source: REcolorado as distributed by MLS GRID #8204629 Report a problem | ||
| 12/11/2025 | Listed for sale | $499,900+284.2%$218/sqft |
Source: REcolorado as distributed by MLS GRID #8204629 Report a problem | ||
| 7/26/2012 | Sold | $130,100+0.1%$57/sqft |
Source: Public Record Report a problem | ||
| 6/7/2012 | Listed for sale | $130,000$57/sqft |
Source: Coldwell Banker Devonshire Report a problem | ||
Public tax history
| Year | Property taxes | Tax assessment |
|---|---|---|
| 2025 | $2,483 -1.6% | $24,310 -11.3% |
| 2024 | $2,523 +1.6% | $27,400 |
| 2023 | $2,482 -4.1% | $27,400 +25.5% |
| 2022 | $2,587 | $21,840 -2.8% |
| 2021 | -- | $22,480 -4% |
| 2020 | $2,743 | $23,410 -0.1% |
| 2019 | $2,743 -9.7% | $23,440 +35.7% |
| 2018 | $3,039 | $17,270 |
| 2017 | $3,039 | $17,270 +35.9% |
| 2016 | -- | $12,710 |
| 2015 | $1,347 | $12,710 +27.1% |
| 2014 | -- | $10,000 |
| 2013 | -- | $10,000 -8.3% |
| 2012 | -- | $10,910 |
| 2011 | -- | $10,910 -11.9% |
| 2010 | -- | $12,390 +99.8% |
| 2009 | -- | $6,200 -10.3% |
| 2008 | -- | $6,910 -50% |
| 2007 | -- | $13,820 -9.1% |
| 2006 | -- | $15,210 |
| 2005 | -- | $15,210 +4.5% |
| 2004 | -- | $14,550 |
| 2003 | $1,311 +2.2% | $14,550 -2.1% |
| 2002 | $1,282 +38.7% | $14,860 +45.7% |
| 2001 | $924 | $10,200 |
| 2000 | -- | $10,200 |
Find assessor info on the county website
Neighborhood: North Aurora
Nearby homes
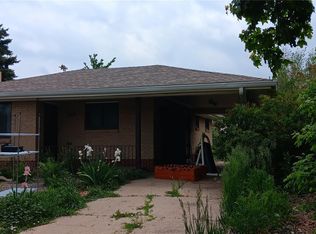
- $390,0005 bd2 ba2.3k sqft2008 Moline St, Aurora, CO 80010Sold
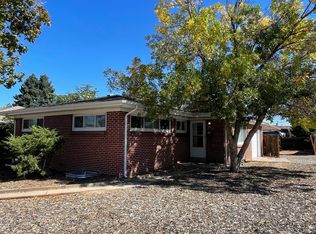
- $393,4005 bd2 ba2.5k sqft2000 Moline St, Aurora, CO 80010Off Market
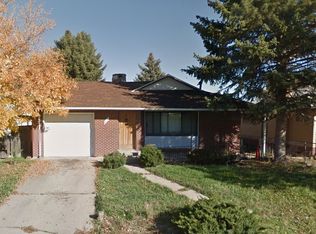
- $448,4003 bd3 ba2.5k sqft2016 Moline St, Aurora, CO 80010Off Market
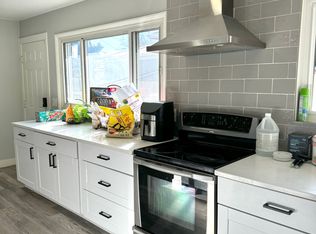
- $528,1005 bd3 ba2.5k sqft2024 Moline St, Aurora, CO 80010Off Market
- $458,4004 bd3 ba2.5k sqft2032 Moline St, Aurora, CO 80010Off Market
- $314,5002 bd1 ba809 sqft2009 Newark St, Aurora, CO 80010Off Market
- $347,9003 bd1 ba1.6k sqft2001 Newark St, Aurora, CO 80010Off Market
- $352,8003 bd1 ba1k sqft2017 Newark St, Aurora, CO 80010Off Market
Nearby schools
GreatSchools rating
- 1/10Montview Math & Health Sciences Elementary SchoolGrades: PK-5Distance: 0.1 mi
- 2/10North Middle School Health Sciences And TechnologyGrades: 6-8Distance: 0.3 mi
- 2/10Aurora Central High SchoolGrades: PK-12Distance: 1.1 mi
Schools provided by the listing agent
- Elementary: Montview
- Middle: North
- High: Aurora Central
- District: Adams-Arapahoe 28J
Source: REcolorado as distributed by MLS GRID. This data may not be complete. We recommend contacting the local school district to confirm school assignments for this home.
Get a cash offer in 3 minutes
Find out how much your home could sell for in as little as 3 minutes with a no-obligation cash offer.
Estimated market value
$474,200
Get a cash offer in 3 minutes
Find out how much your home could sell for in as little as 3 minutes with a no-obligation cash offer.
Estimated market value
$474,200
- Colorado
- Adams County
- Aurora
- 80010
- North Aurora
- 2040 Moline Street
