Architect-designed beauty on nearly an acre! This stunning 1.5-story custom-built home offers timeless design, a thoughtful layout, and one-of-a-kind charm on an established, nearly one-acre lot. With 3 bedrooms and 2.5 bathrooms, this spacious home was crafted to impress and built to last. A grand entry welcomes you with an open staircase flanked by two elegant formal living areas—perfect for entertaining or making a statement the moment guests walk through the door. The main level features a large primary suite, convenient laundry right off the garage, and plenty of room to spread out—all on one floor! Upstairs, two guest bedrooms and a hallway overlooking the main living space create an open, airy feel. A full basement provides all the space you could need for storage, a rec room, home gym, or additional living space—ready to adapt and finish to your lifestyle. Outside, you’ll find just as much to love: a double garage, extended driveway, and a charming covered circle drive for extra curb appeal and convenience. Step out back and enjoy a picture-perfect setting with a massive maintenance-free deck, generous patio space, and a lush, private yard. It feels like something out of a movie—peaceful, established, and totally unique. Homes like this don’t come along often. Schedule your private tour today and experience this truly one-of-a-kind property for yourself!
Sold
Price Unknown
2040 Morningside Dr, Emporia, KS 66801
3beds
2,360sqft
Single Family Residence, Residential
Built in 1973
0.8 Acres Lot
$437,400 Zestimate®
$--/sqft
$2,089 Estimated rent
Home value
$437,400
Estimated sales range
Not available
$2,089/mo
Zestimate® history
Owner options
List your home for rent
$2,089/mo
Rent Zestimate®
Find your next renter with Zillow Rental Manager. Plus, with online applications, you can quickly screen prospective tenants – for free.
$2,089/mo
Rent Zestimate®
Refinance and save
Refinancing to a lower rate could help reduce your monthly payments and save thousands over the life of the loan.
Explore your selling options
Work with a Zillow partner agent
Leverage their expertise and Zillow's premium Showcase listings to get your home seen by more buyers.
Get startedList with your own agent
Get your home in front of millions of buyers by listing it on Zillow.
Learn how to do itSell it yourself
Take full control of how buyers see your home on Zillow by listing For Sale by Owner (FSBO).
List your homeWhat's special
Massive maintenance-free deckOne-of-a-kind charmTimeless designEstablished nearly one-acre lotConvenient laundryPicture-perfect settingDouble garage
Zillow last checked:
Listing updated:
Listed by:
Katie Mathews 620-344-2943,
RE/MAX EK Real Estate
Bought with:
Jeff Kitselman, 00220094
RE/MAX EK Real Estate
Source: Sunflower AOR as distributed by MLS GRID,MLS#: 239856
Facts & features
Interior
Bedrooms & bathrooms
- Bedrooms: 3
- Bathrooms: 3
- Full bathrooms: 2
- 1/2 bathrooms: 1
Rooms
- Room types: Formal Living Room, 1st Floor Primary Bedroom, Primary Bath, Pantry, 1st Fl Half Bath
Primary bedroom
- Level: Main
- Area: 285
- Dimensions: 15x19
Bedroom 2
- Level: Upper
- Area: 198
- Dimensions: 11x18
Bedroom 3
- Level: Upper
- Area: 156
- Dimensions: 12x13
Dining room
- Level: Main
- Area: 182
- Dimensions: 13x14
Family room
- Level: Main
- Area: 410.75
- Dimensions: 15.5x26.5
Kitchen
- Level: Main
- Area: 264
- Dimensions: 12x22
Laundry
- Level: Main
- Area: 42
- Dimensions: 6x7
Living room
- Level: Main
- Area: 182
- Dimensions: 13x14
Heating
- Natural Gas
Cooling
- Central Air
Appliances
- Included: Electric Cooktop, Microwave, Dishwasher, Refrigerator, Disposal, Washer, Dryer
- Laundry: Main Level, Separate Room
Features
- Central Vacuum, High Ceilings, Vaulted Ceiling(s)
- Flooring: Ceramic Tile, Carpet
- Windows: Storm Window(s)
- Basement: Concrete,Full
- Number of fireplaces: 1
- Fireplace features: One
Interior area
- Total structure area: 2,360
- Total interior livable area: 2,360 sqft
- Finished area above ground: 2,360
- Finished area below ground: 0
Property
Parking
- Total spaces: 2
- Parking features: Attached, Carport
- Garage spaces: 2
- Has carport: Yes
Features
- Patio & porch: Patio, Deck, Covered
- Exterior features: Waterscape
- On waterfront: Yes
Lot
- Size: 0.8 Acres
- Dimensions: 188 x 223.7
- Features: Sprinklers In Front, Corner Lot
Details
- Parcel number: R6777
- Special conditions: Standard,Arm's Length
Construction
Type & style
- Home type: SingleFamily
- Property subtype: Single Family Residence, Residential
Materials
- Brick
- Roof: Architectural Style
Condition
- Year built: 1973
Utilities & green energy
- Water: Public
Community & HOA
Community
- Subdivision: Other
HOA
- Has HOA: No
Location
- Region: Emporia
Financial & listing details
- Tax assessed value: $431,300
- Annual tax amount: $7,868
- Date on market: 6/15/2025
- Cumulative days on market: 41 days
Price history
| Date | Event | Price |
|---|---|---|
| 9/15/2025 | Sold | -- |
Source:  Sunflower AOR as distributed by MLS GRID #239856 Report a problem Sunflower AOR as distributed by MLS GRID #239856 Report a problem | ||
| 7/25/2025 | Pending sale | $449,000$190/sqft |
Source: Sunflower AOR as distributed by MLS GRID #239856 Report a problem | ||
| 7/15/2025 | Price change | $449,000-10%$190/sqft |
Source: Sunflower AOR as distributed by MLS GRID #239856 Report a problem | ||
| 6/15/2025 | Listed for sale | $499,000$211/sqft |
Source: Sunflower AOR as distributed by MLS GRID #239856 Report a problem | ||
Public tax history
| Year | Property taxes | Tax assessment |
|---|---|---|
| 2025 | $8,305 +5.5% | $49,600 +4.3% |
| 2024 | $7,868 +5.8% | $47,576 +6.4% |
| 2023 | $7,436 +24.9% | $44,735 +20.8% |
| 2022 | $5,955 +1.1% | $37,030 +0.1% |
| 2021 | $5,890 | $36,981 +3% |
| 2020 | -- | $35,903 |
| 2019 | -- | $35,903 +3% |
| 2018 | -- | $34,845 +26.3% |
| 2017 | -- | $27,589 +14.8% |
| 2016 | -- | $24,035 -9.7% |
| 2015 | -- | $26,611 |
| 2014 | -- | $26,611 |
| 2013 | -- | $26,611 -3.2% |
| 2012 | -- | $27,496 |
| 2011 | -- | -- |
| 2010 | -- | $28,543 -4.5% |
| 2009 | -- | $29,888 -1.8% |
| 2008 | -- | $30,440 |
Find assessor info on the county website
Neighborhood: 66801
Nearby homes
- $296,3003 bd2 ba2.3k sqft2018 Fanestil Dr, Emporia, KS 66801Off Market
- $307,8004 bd3 ba2.7k sqft2029 Morningside Dr, Emporia, KS 66801Off Market
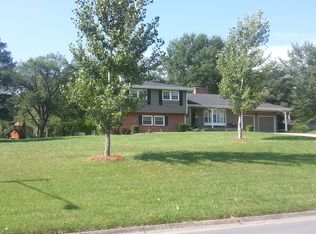
- $299,0004 bd2 ba1.1k sqft2009 Fanestil Dr, Emporia, KS 66801Off Market
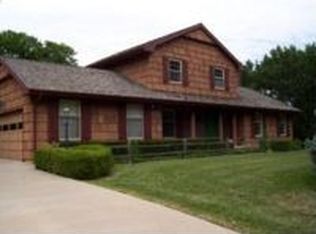
- $369,9004 bd3 ba3.1k sqft2030 Morningside Dr, Emporia, KS 66801Off Market
- $297,3004 bd3 ba1.7k sqft2102 Morningside Dr, Emporia, KS 66801Off Market
- $361,1004 bd3 ba1.8k sqft2021 Fanestil Dr, Emporia, KS 66801Off Market
- $272,9005 bd3 ba2.8k sqft2021 Morningside Dr, Emporia, KS 66801Off Market
- $255,2003 bd2 ba1.6k sqft2060 Canterbury Rd, Emporia, KS 66801Off Market
Nearby schools
GreatSchools rating
- 5/10Walnut Elementary SchoolGrades: PK-5Distance: 1 mi
- 4/10Emporia Middle SchoolGrades: 6-8Distance: 1.7 mi
- 5/10Emporia High SchoolGrades: 9-12Distance: 1.7 mi
Schools provided by the listing agent
- Elementary: Walnut Elementary School/USD 253
- Middle: Emporia Middle School/USD 253
- High: Emporia High School/USD 253
Source: Sunflower AOR as distributed by MLS GRID. This data may not be complete. We recommend contacting the local school district to confirm school assignments for this home.
- Kansas
- Lyon County
- Emporia
- 66801
- 2040 Morningside Dr
Nearby cities
Nearby zip codes
Other Emporia Topics
